

Apartment Building Střelice
team:
project scope:
typology:
theme:


About the Apartment House
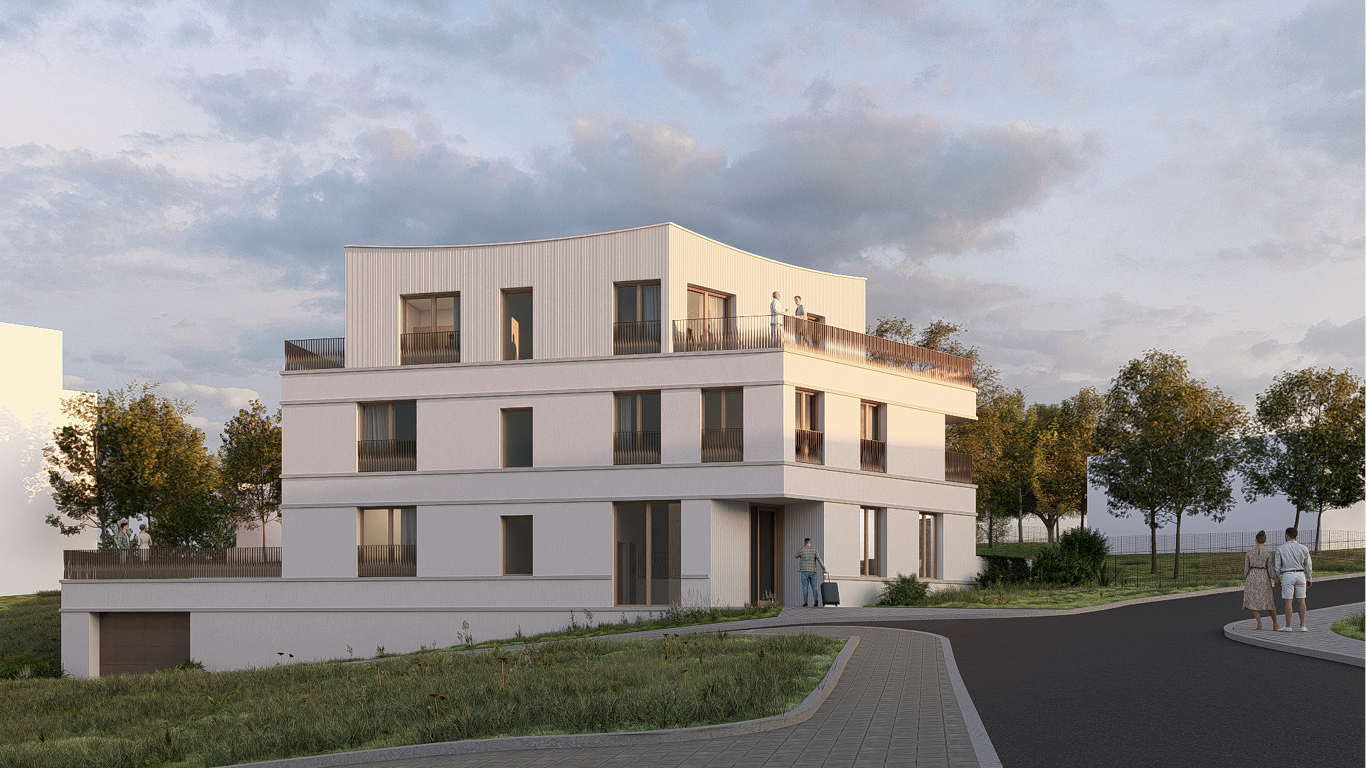
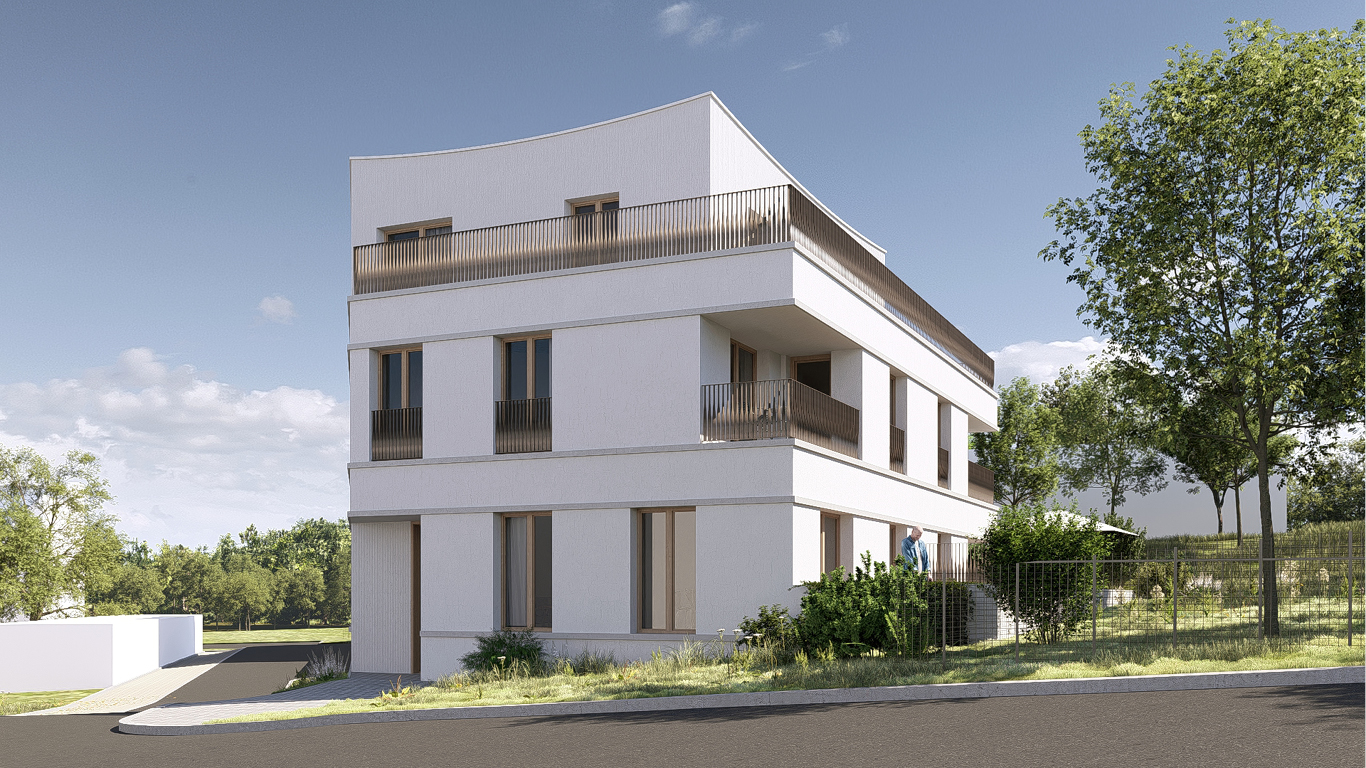
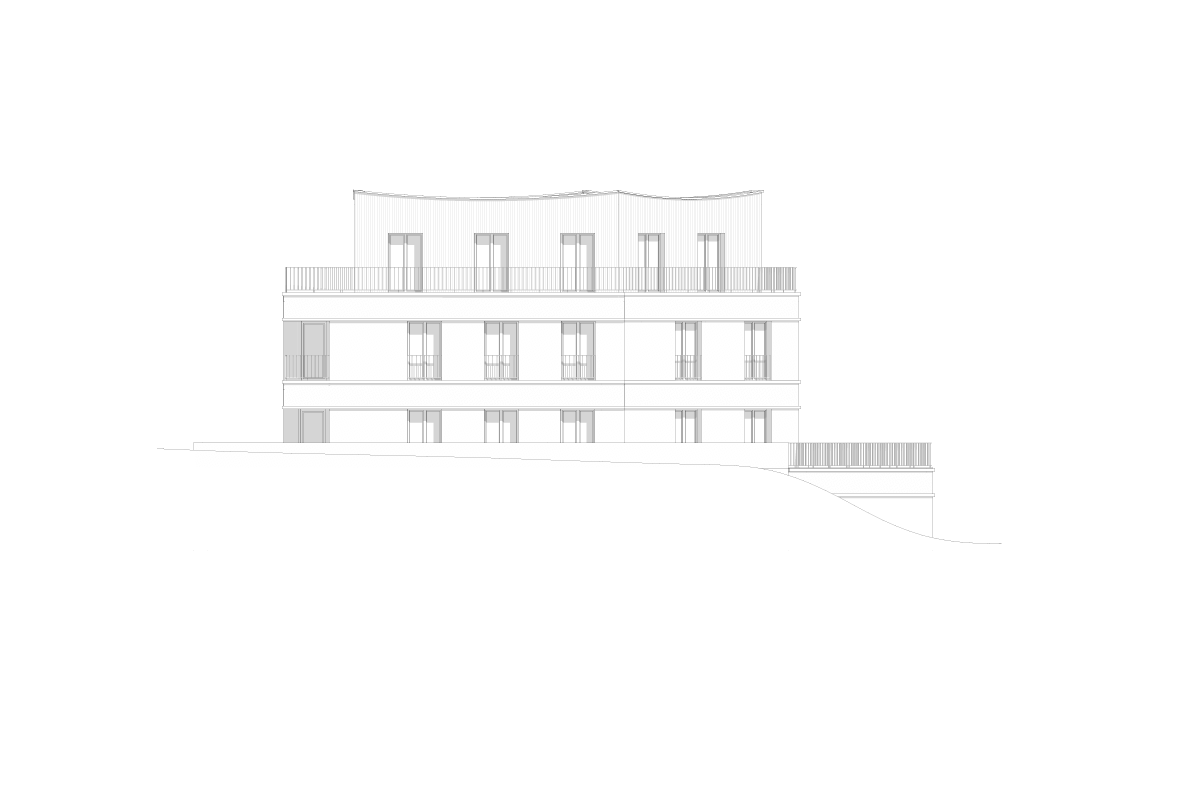
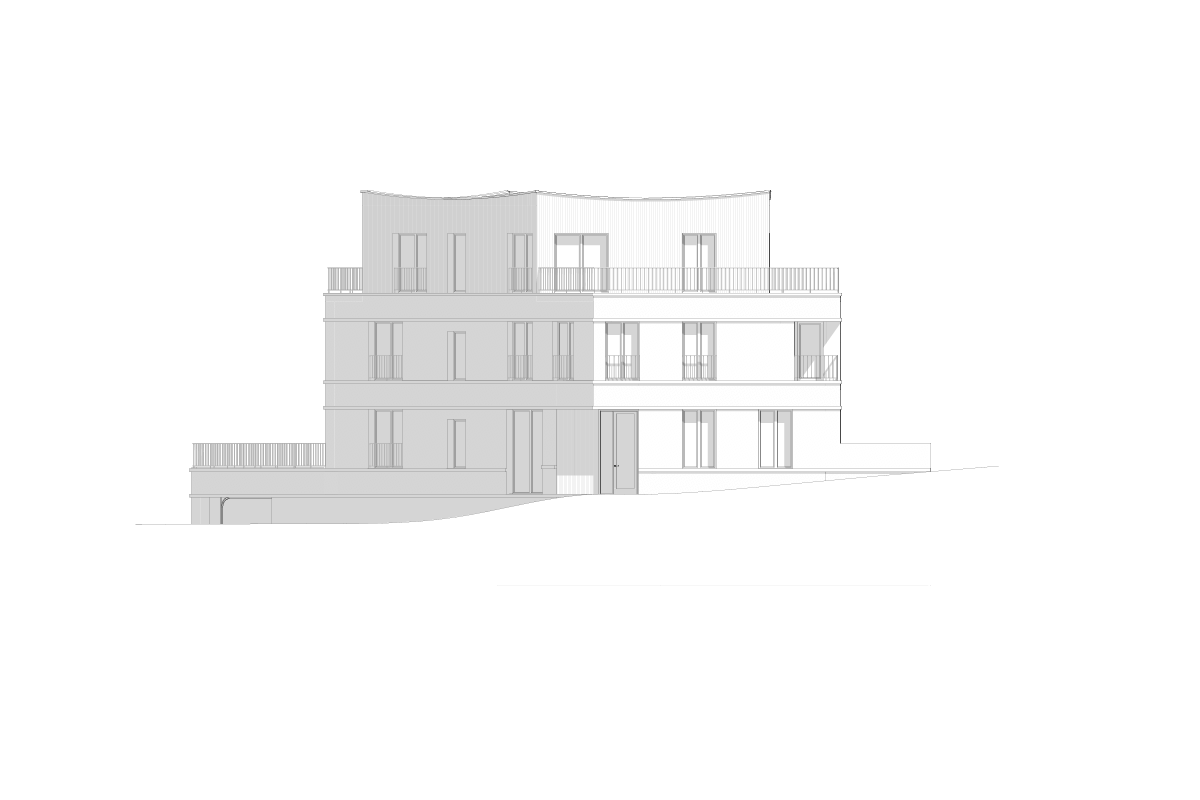
The apartment building is sensitively set into the sloping terrain in Střelice u Brna, fully exploiting the level changes of the confined plot. The compact volume of the building naturally follows the existing development of apartment buildings as well as the planned construction of family houses to the southwest. The architectural design relies on a clean two-story volume with a setback upper floor and a partially embedded underground plinth.
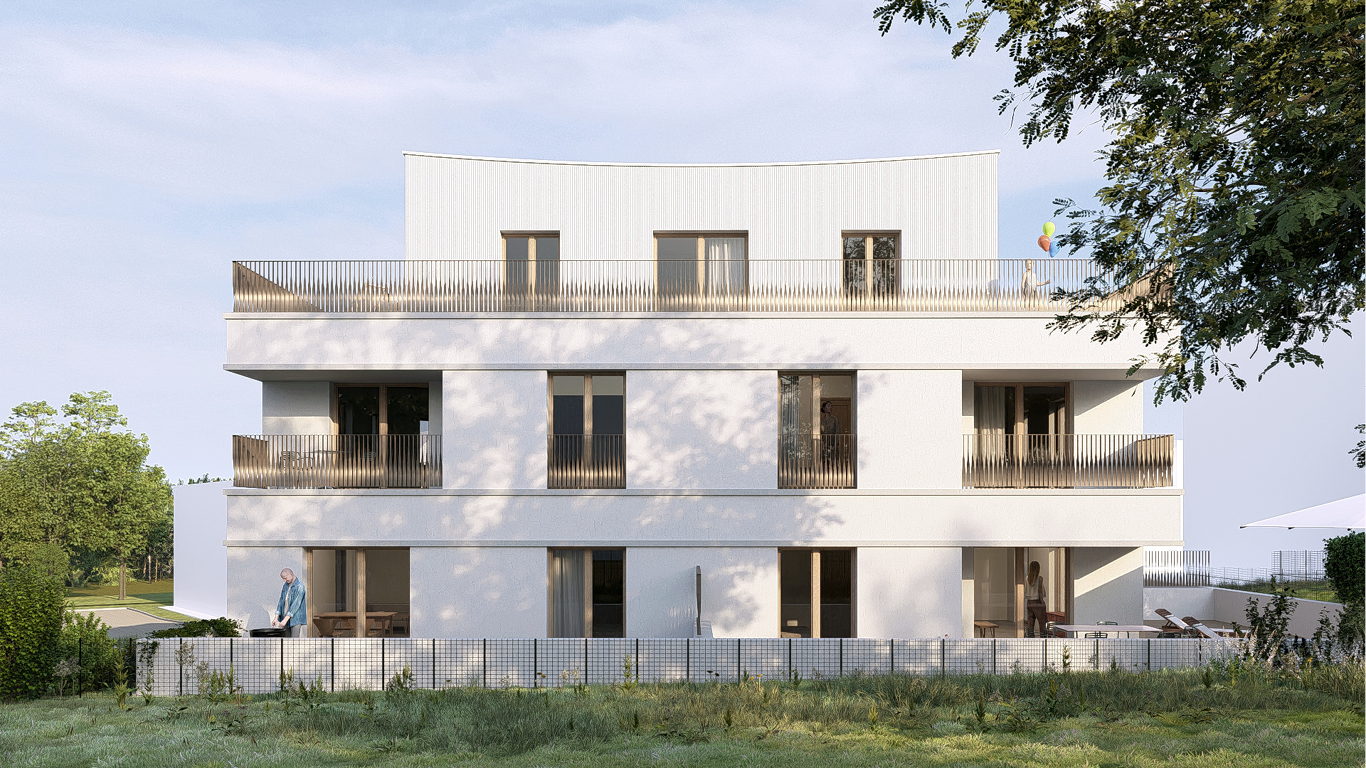
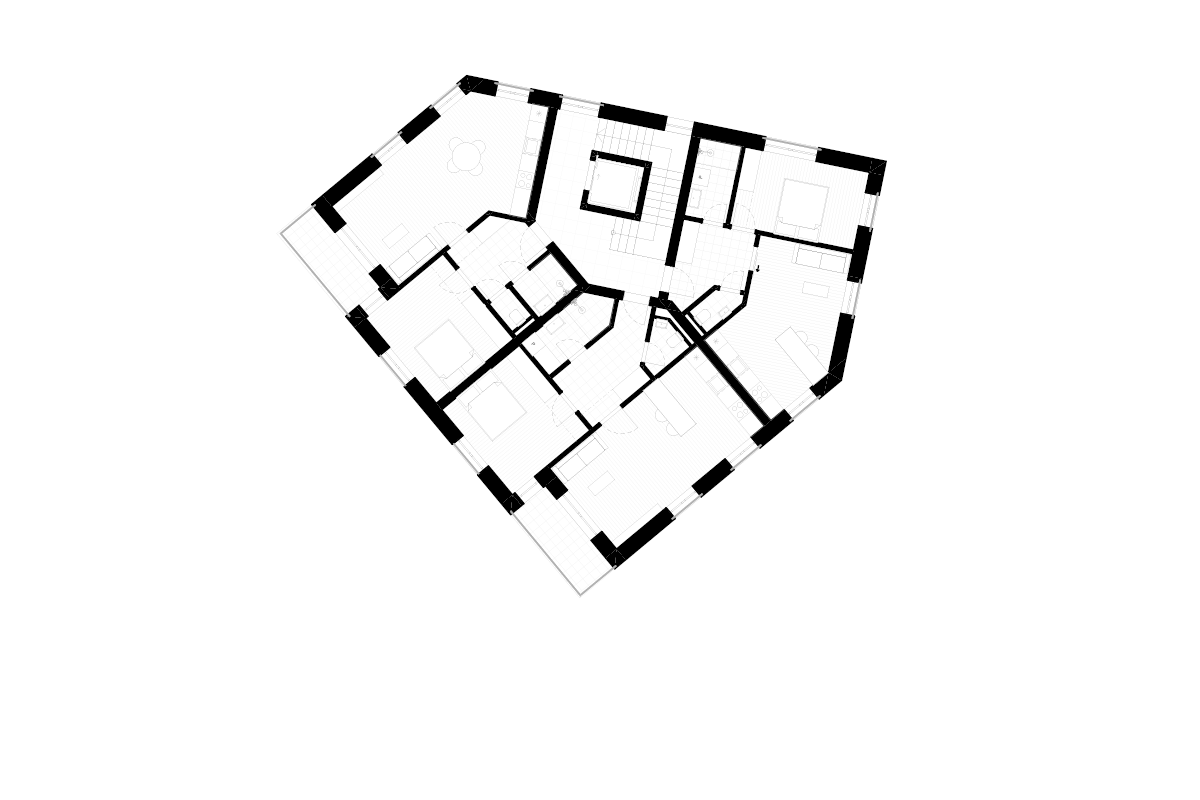
The building offers a total of 7 residential units. Six 2+kk apartments and one generous 4+kk apartment on the upper setback floor, which opens up to wide views of the surrounding landscape. All apartments are designed as corner units, thereby benefiting from maximum natural daylight. The units on the entrance level feature private terraces, while the apartments on the upper floors are equipped with recessed loggias. The heart of each apartment is a generous central hallway, from which the individual rooms are accessed. Each apartment includes a designated parking space and a separate cellar unit.
The architectural expression of the building is based on a refined approach to the textures of plasters and concrete details. The partially embedded plinth of the building is rendered with a rough textured plaster, while the main above-ground portion of the facade features a smoother finish. The upper setback floor is visually separated from the rest of the volume by a pronounced fluted plaster. The entire facade is horizontally articulated by exposed concrete cornices. Window frames and railings executed in a bronze tone provide an elegant accent to the entire building.