
Typology
From residential and civic buildings, through public spaces, to spatial planning.
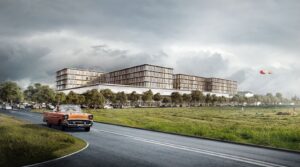
We design civic buildings with an emphasis on a rational functional composition that takes into account the specific operations of government offices, hospitals, libraries, and stations, and optimizes the movement of large groups of people. We place emphasis on clear orientation and a legible division of public, service, and operational zones.

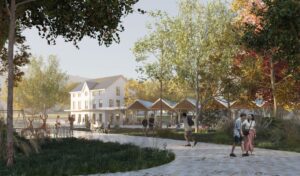
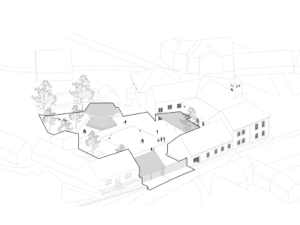
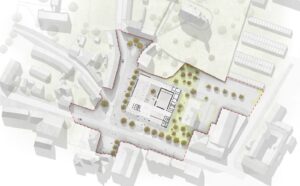


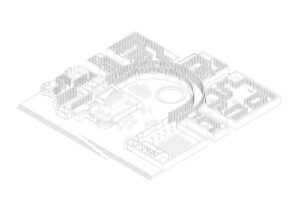
For residential buildings, we start from the specific needs and lives of clients. We seek a balance between economic parameters, spatial quality, and sensitive integration into the surroundings.
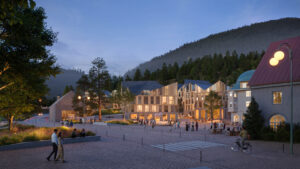

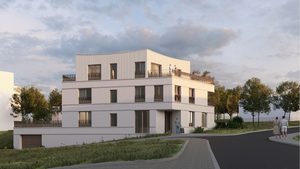
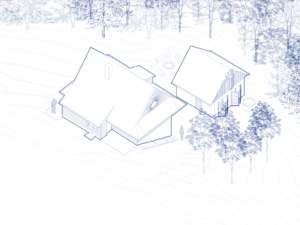

Family houses, villas, and cottages are designed with maximum focus on the specific lifestyle of clients. Great emphasis is placed on layout and material solutions, the building forms, and their siting within the context of the locality.
Apartment and apartement buildings are designed with an emphasis on efficient layouts, quality of interior spaces, and economic appropriateness. Sensitive integration into the surroundings is an integral part of the design of apartment buildings.
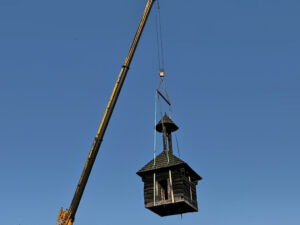
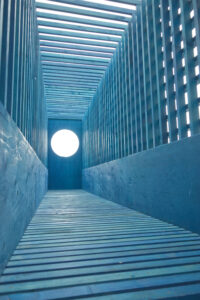
Minor structures complement public spaces. According to needs, we design permanent covered pavilions, temporary installations, or artworks for parks and squares. For historic pavilions, chapels, and small bell towers, we sensitively adapt their surroundings.
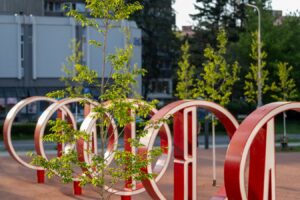

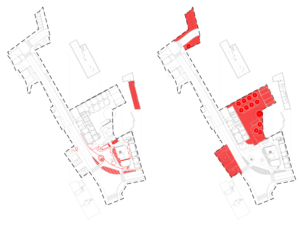
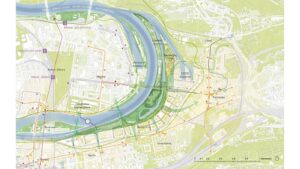
Spatial planning is a tool for shaping a rational structure. We prepare spatial and verification studies for review, which verify the feasibility of proposals in a specific context. The work also includes an assessment of the capacity of transportation and technical infrastructure.
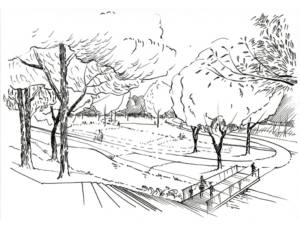
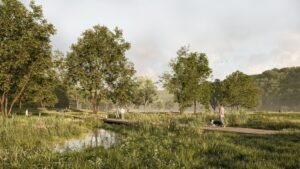
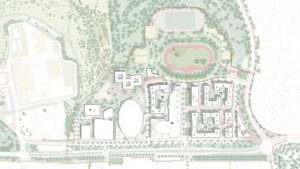
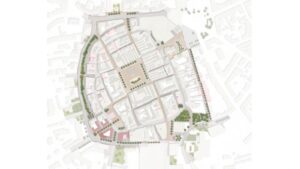
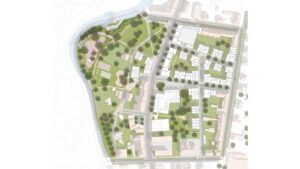


We connect respect for the historic structure of the place with quality materials, greenery planting, and stormwater infrastructure. Transportation and parking are designed so that the entire space functions naturally and safely.


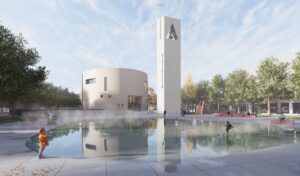
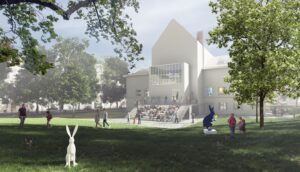


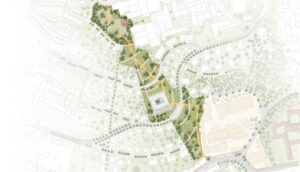


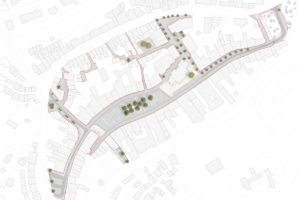

We design squares as key urban nodes with a clear definition of space. We place emphasis on durable material composition, microclimate measures, and coordination of underground utilities. Stationary and through traffic is directed into designated corridors, so that the main area remains permeable for pedestrians.
When designing village greens, we respect the rural scale and the historic urban fabric of the settlement. We work with traditional materials, infiltration swales, and systematic restoration of vegetation. Traffic servicing and parking are designed with regard to traffic calming and overall legibility of the area.
We conceive urban parks as elements of urban greenery with a focus on microclimate and stormwater retention. We address the dimensioning of pedestrian routes, operational legibility, and biotic support. Park areas are structurally and operationally separated from busy traffic corridors.
We design the forecourts of significant buildings with intuitive navigation, a clear wayfinding system, durable materials, and drainage of paved surfaces. The architectural articulation of the space naturally guides visitors to the entrances and ensures smooth dispersal across the area.
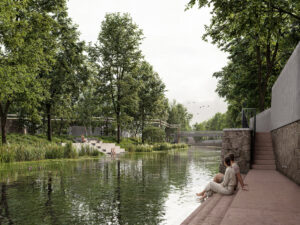
We connect flood protection measures with the quality of public space and landscape. We design river waterfronts that embrace water level fluctuations and work with water as a natural part of the city. Natural retention basins and resilient flood zones are understood as landscape structures that, outside of flood events, enrich both the city and the landscape.