
Reconstruction of the Vémyslice Court
team:
Filip Musálek, Linda Obšálová, Alica Ondrušová, Marie Poláková, Michaela Kirnerová
project scope:
client:
Municipality of Vémyslice
typology:
theme:



Completing the Vémyslice Municipal Office
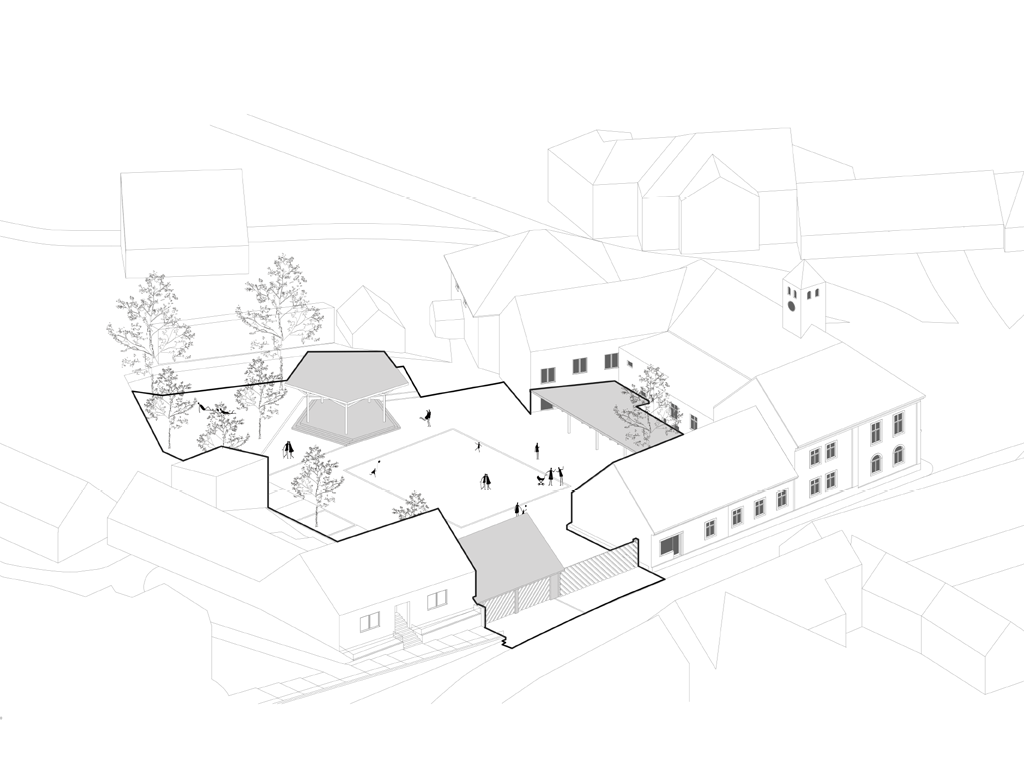
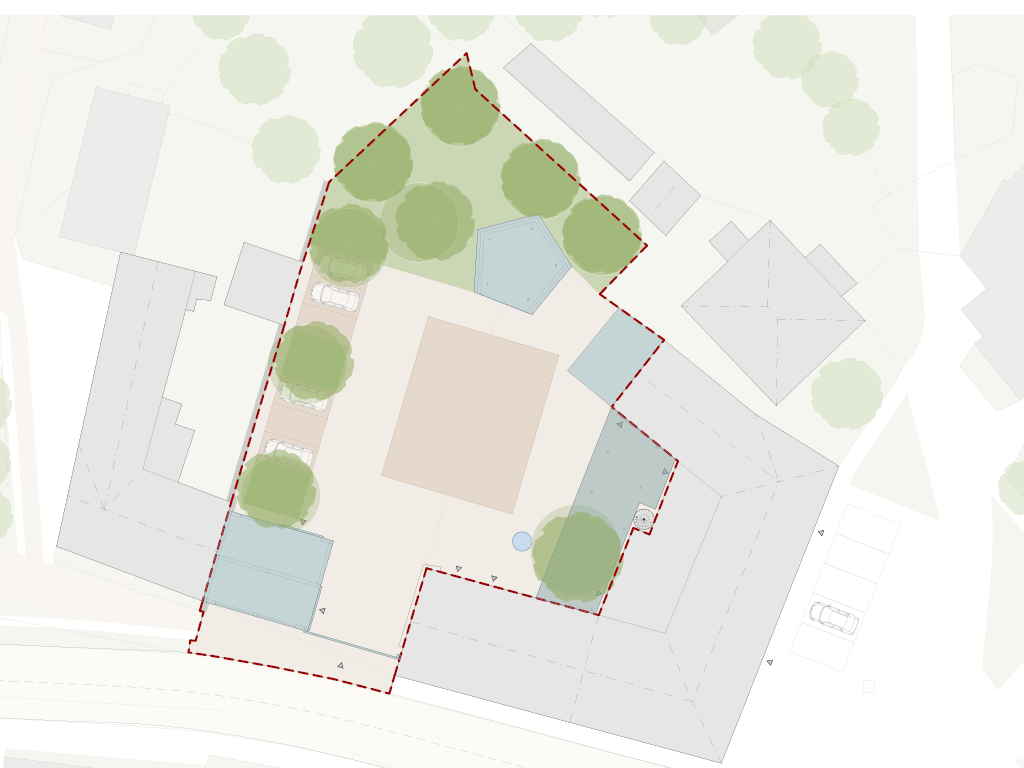
The reconstruction project of the courtyard at the municipal office in Vémyslice transforms a formerly fragmented backyard into a high-quality and vibrant public space that naturally complements the adjacent village green with its functions. The design develops the complex internal geometry of the courtyard, which derives from the footprint of the original built fabric and a building demolished in the second half of the 20th century. Three new structures are inserted into this space. The centerpiece of the entire courtyard becomes an elevated pentagonal gazebo, whose individual sides create diverse settings for various activities. The missing built fabric in the southern section is complemented by a new lockable equipment storage and a covered area for sorted waste containers. This structure, together with the new entrance gate, simultaneously functions as a visual and acoustic screen, insulating the courtyard from the village's main through-road. Part of the overall cultivation is also the reorganization of parking, within which 6 perpendicular parking spaces will be created directly in the courtyard and another 5 spaces on the village green in front of the town hall.
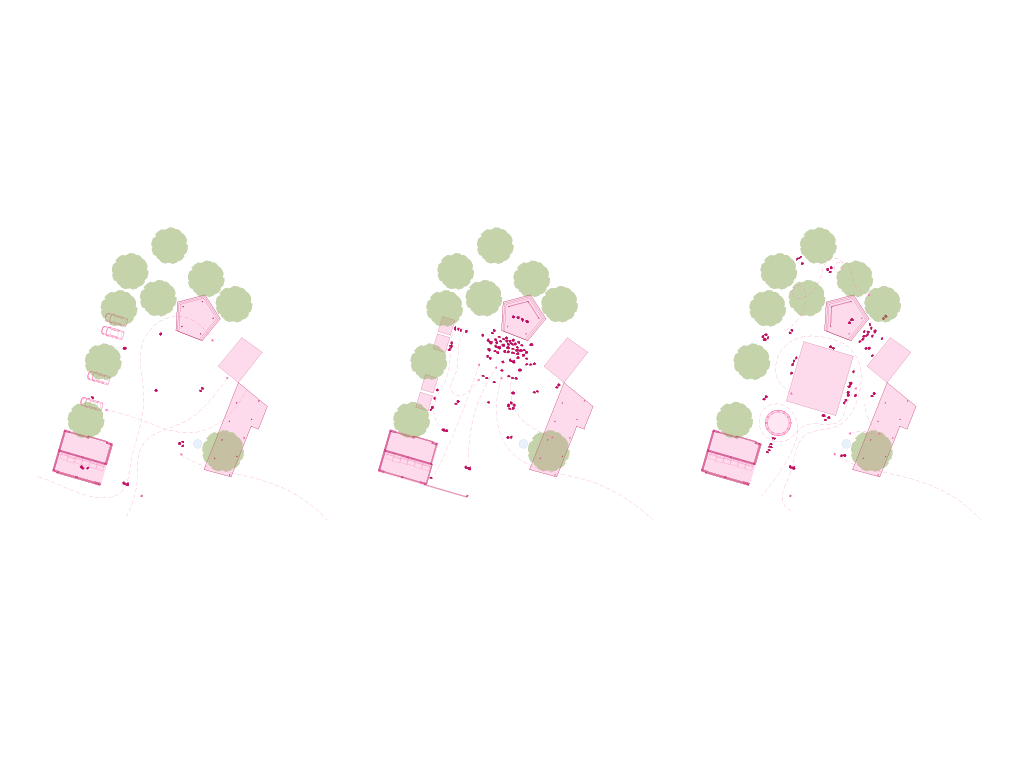
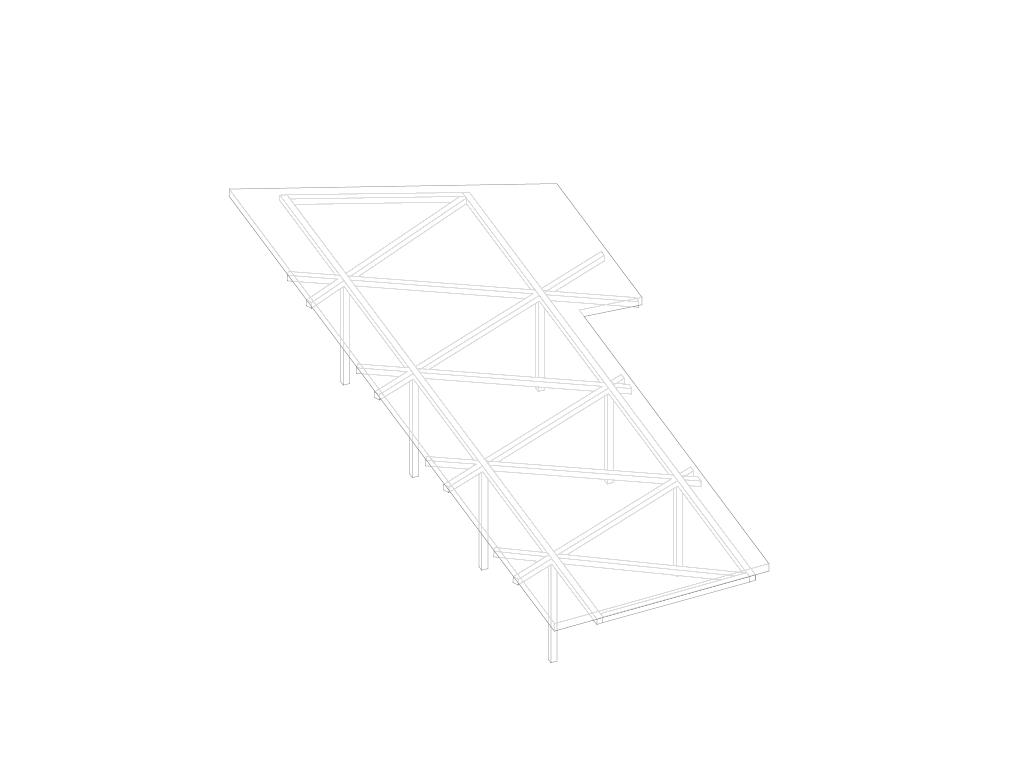
The main purpose of the design is to create a flexible space that can seamlessly respond to different modes of use throughout the year. On a regular day, the gates are open and the courtyard serves residents for handling affairs at the municipal office, picking up parcels from the delivery box, or depositing sorted waste. The extended shelter at the local pub offers pleasant outdoor seating, while the open space around the gazebo creates a safe play area for children.
During traditional village events, the courtyard transforms into a social center. During the Hodů feast, the space connects with the village green through a passage, while the gate can be closed as needed for ticket collection. The mobile storage provides support facilities for tables and benches, parking spaces transform into market stalls, and the open area in front of the gazebo becomes a dance floor and spectator area. When hosting the Pouť fair, the courtyard can accommodate even large attractions including a bumper car ride in the central section, while the entire space remains freely accessible from both the village green and the main street.
The landscape concept emphasizes the use of geographically native, site-appropriate, and long-lived woody species in combination with surfaces promoting rainwater infiltration. Rain gardens and permeable gravel-grass surfaces in the loaded zones are complemented by natural landscape meadows with a mixture of low herbs on the remaining areas.
On the western side of the courtyard, medium-sized trees planted between the parking spaces provide shade, with ground-cover perennials such as periwinkle reinforcing their planting beds. The northern tip of the site is planted with groups of trees and shrubs, which create a more intimate and cooling microclimate in this section. In the southern corner of the courtyard, a solitary wild cherry stands as the dominant element. All planting is conceived with regard to seasonal variation throughout the year, so that the courtyard offers an attractive dynamic of flowers, the coloration of autumn foliage, and a striking winter texture.