
Project Scope | Documentation Stages
Providing complete design services from initial consultations to completion of construction.
Consultations and feasibility studies prior to purchasing a plot or property, to gain certainty regarding the constraints and potential of the given site.
The main focus of the studio's work is Building Design (Architectural Study), defining the concept, volume, layouts, and material solutions.
Higher stages of design documentation (building permit, execution documentation) are prepared exclusively for the studio M2AU's own studies. We do not develop external designs or catalog projects into subsequent stages.
A good brief is half the success. In the first phase, we clarify your expectations, examine the constraints of the site, and establish a clear construction program, budget, and energy standard. A properly defined concept at the beginning saves both time and money in later phases.
What we address in this stage:
- Site and area assessment: Analysis of spatial plan regulations, site inspection, and verification of utility infrastructure capacities.
- Definition of the building program: Setting the size, operational relationships, building standards, and energy performance, which is predetermined already in the first sketches.
- Verification with authorities: Pre-negotiation of the proposal with the building authority, the city architect, and concerned authorities.
- Preparation of documents: Specification of necessary surveys (geological, surveying) and subsequent disciplines.
Premium and additional services:
- Feasibility Study & Financial Analysis (evaluation of ROI and operating costs)
- Sustainability criteria and environmental parameters of the building
- Public participation and future users (suitable for public and large-scale constructions)
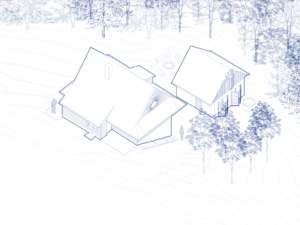

Materialization of the concept. The architectural study gives concrete form to the design intent. Within it, we define the volume of the building, internal layouts, facades, materials, and the precise siting on the plot. It is the most significant creative step that determines the aesthetics, functionality, timeframe, and economics of the entire future building.
What we address in this stage:
- Architectural concept: Development of the mass and spatial design, internal layouts (floor plans), sections, and facades, including principles of material solutions.
- Placement of the building on the site: Sensitive integration of the building on the plot with regard to the surrounding development, solar orientation, and terrain.
- Coordination of engineering disciplines: Involvement and coordination of necessary specialists for a comprehensive and technically functional concept.
- Preliminary cost estimate: Construction cost estimate (based on volume and floor area) for budget control.
- Pre-negotiation with authorities: Initial consultation of the concept with the building authority, city architect, and concerned authorities.
Premium and additional services:
- Photorealistic 3D visualizations, animations, and physical models
- Development of design alternatives and specialized studies (lighting, acoustics, energy efficiency)
- Detailed interior design and landscape design of the plot
- Materials for marketing and building certification (suitable for developers and commercial projects)
- Public participation sessions (for public and urban interventions)

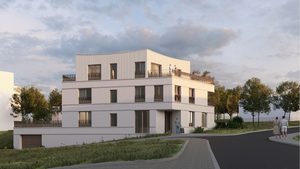
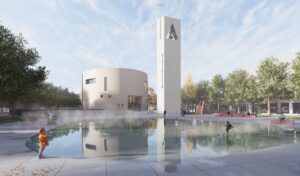



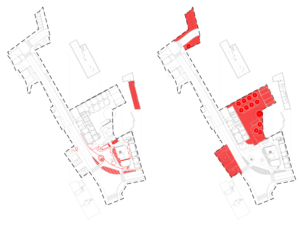
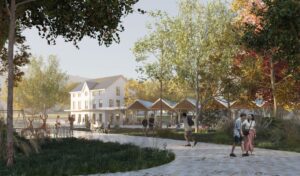
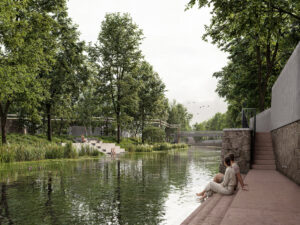
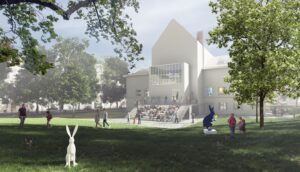
Building Permit. We transform the architectural study into authorized project documentation that meets all requirements of the new Building Act (No. 283/2021 Coll.) and the Decree on Building Documentation (No. 131/2024 Coll.). We ensure that your proposal smoothly passes through the approval process up to the final decision.
What we address in this stage:
- Authorized project documentation: Preparation of complete drawing and text components (site plans, floor plans, sections, facades, and technical reports) according to current legislative standards.
- Coordination of discipline specialists: Integration and management of all specialized disciplines - structural engineering, fire safety, MEP (energy, water, heating), and traffic solutions.
- Infrastructure connection: Precise horizontal and vertical siting of the building, resolution of traffic connection and utility connections.
Permitting | Authority coordination:
- Negotiations with authorities and utility providers: Obtaining binding statements from concerned state administration bodies, the city architect, and utility infrastructure providers.
- Permitting: Representing the client throughout the entire building permit process, resolving comments, and communication with parties to the proceedings.
- Obtaining the building permit: Complete service leading to the acquisition of a final building permit.
The key to precise execution and budget control. Construction documentation elaborates in detail on the approved building permit phase. It unambiguously defines the standards, technical details, quality of materials, and interfaces between individual disciplines. This provides you with a precise basis for the cost estimation of the building, selection of a reliable contractor, and smooth construction progress.
What we address in this stage:
- Detailed construction drawings: Preparation of architectural-construction and structural solutions (structural engineering), fire safety, and MEP (water, sewage, electricity, HVAC) according to Decree No. 131/2024 Coll.
- Material solutions and sampling: Precise specification of products, materials, and surfaces based on real samples approved with the client.
- Coordination of disciplines and construction details: Resolution of critical and geometrically complex structural nodes for the building contractor.
- Incorporation of permit conditions: Integration of all requirements from concerned authorities from the building permit process into construction drawings.
- Demolition documentation: In the case of reconstructions or modifications of existing buildings.
Premium and additional services:
- Blank bill of quantities and itemized budget (essential for transparent tender process and construction cost control)
- Preparation of documents for the selection of the building contractor and assistance with bid evaluation
- Detailed interior design, custom atypical elements and joint layouts for wall/floor coverings
- Landscape design project, terrain modeling, and planting plan
- Workshop and production documentation, Health and Safety Plan for the construction site , or acoustic studies
Comparable bids and budget control. A blank bill of quantities and schedule of works precisely define the scope, quantities of materials, and required technology for implementation. This provides you with an unambiguous basis for fair comparison of bids from construction firms and expert guidance in selecting a reliable building contractor.
What we address in this stage:
- Blank bill of quantities and schedule of works Precise itemized breakdown of all works, supplies, and services necessary for the complete implementation of the construction, linked to the construction documentation.
- Standardization and coding of items: Unambiguous specification of types and qualities of materials according to pricing systems for easy budget control.
- Tender documents: Preparation of procurement documents for transparent and comparable pricing of the construction by invited firms.
- Expert consulting: Consultation with the client when evaluating bids. As the authors of the project, we know its pitfalls in detail and help reveal hidden defects or underpriced items in the budgets.
Premium and additional services:
- Public contracts: Preparation of special tender documentation under the Public Procurement Act, participation in the evaluation committee, and preparation of clarifications to the tender documentation.
- Active contractor selection: Identification and solicitation of potential contractors, verification of their references, and preparation of documents for the works contract.
- Detailed financial analysis: Comparative evaluation of price bids, verification of price realism, and financial feasibility of the construction.
- Definition of requirements for the contractor's production and workshop documentation.
Protecting your investment during construction. Architectural supervision ensures that the construction is executed exactly according to the approved design, in the required quality, and without aesthetic or technical compromises. We serve as your expert partner on the construction site, overseeing details and materials, and guiding the project through to a successful completion approval.
What we address in this stage:
- Supervision of implementation: Regular participation in inspection days, site inspections, and making entries in the construction diary.
- Quality control and sampling: Expert assessment and approval of material, surface, and detail samples prior to their incorporation into the construction.
- Guarantor of the architectural design: Cooperation with the developer's technical supervision (TDI) and rejection of works or supplies that do not comply with the project documentation.
- Building acceptance: Inspection of the completed construction, identification of defects and deficiencies, and supervision of their proper remediation.
Completion approval and construction permitting | Authority coordination:
- Preparation for completion approval: Obtaining binding statements from concerned authorities, the energy performance certificate, and inspection reports.
- Completion approval proceedings: Participation in the final inspection with the building authority, processing of the completion approval decision, and the geometric plan for the real estate cadastre.