We transform the architectural study into authorized project documentation that meets all requirements of the new Building Act (No. 283/2021 Coll.) and the Decree on Building Documentation (No. 131/2024 Coll.). We ensure that your proposal smoothly passes through the approval process up to the final decision.
We proceed with building permit documentation exclusively as a follow-up to architectural studies developed at the M2AU studio.
What we address in this stage:
- Authorized project documentation: Preparation of complete drawing and text components (site plans, floor plans, sections, facades, and technical reports) according to current legislative standards.
- Coordination of discipline specialists: Integration and management of all specialized disciplines - structural engineering, fire safety, MEP (energy, water, heating), and traffic solutions.
- Infrastructure connection: Precise horizontal and vertical siting of the building, resolution of traffic connection and utility connections.
Permitting | Authority coordination:
- Negotiations with authorities and utility providers: Obtaining binding statements from concerned state administration bodies, the city architect, and utility infrastructure providers.
- Permitting: Representing the client throughout the entire building permit process, resolving comments, and communication with parties to the proceedings.
- Obtaining the building permit: Complete service leading to the acquisition of a final building permit.
Projects with our building permit documentation
Elbe Embankment in Dvůr
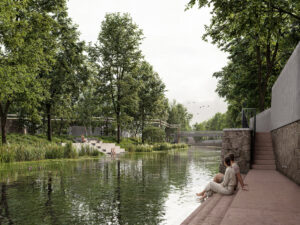
Village green in Provodov

Beskid Homestead

Tatraplain
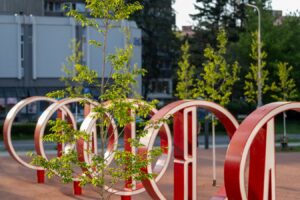
Renovation of Škroupovo Square

Surroundings of the Church of the Holy Spirit
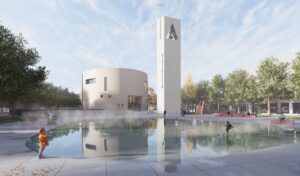
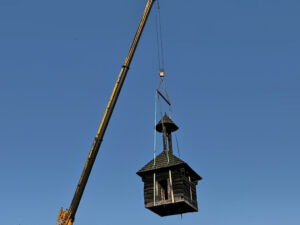
Revitalisation of village centre and relocation of wooden bell tower
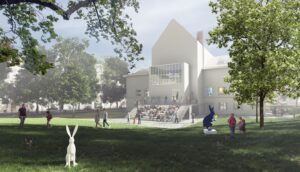
Forecourt of the House of Arts and Koliště Park
Bus station Dvůr Králové nad Labem
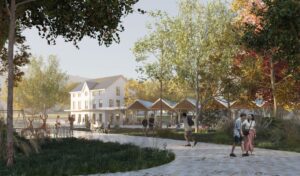
Revitalization of Stéphanie's Park
