
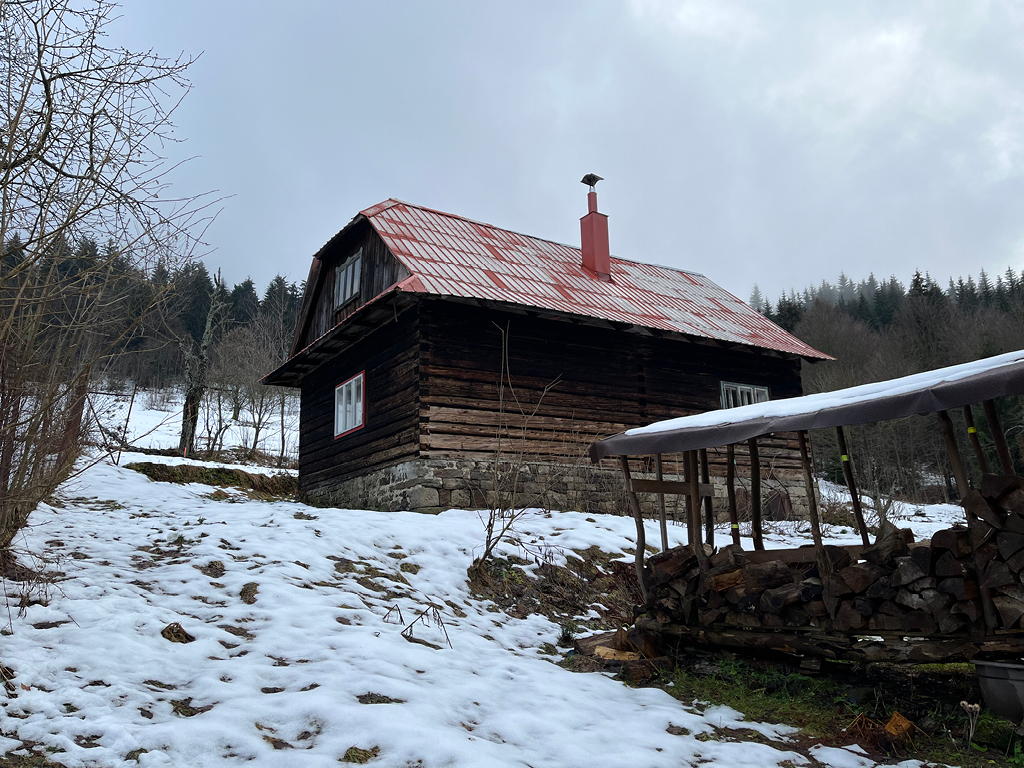
The Cabin beneath Tanečnice
team:
project scope:
typology:
theme:
About the house beneath Tanečnice
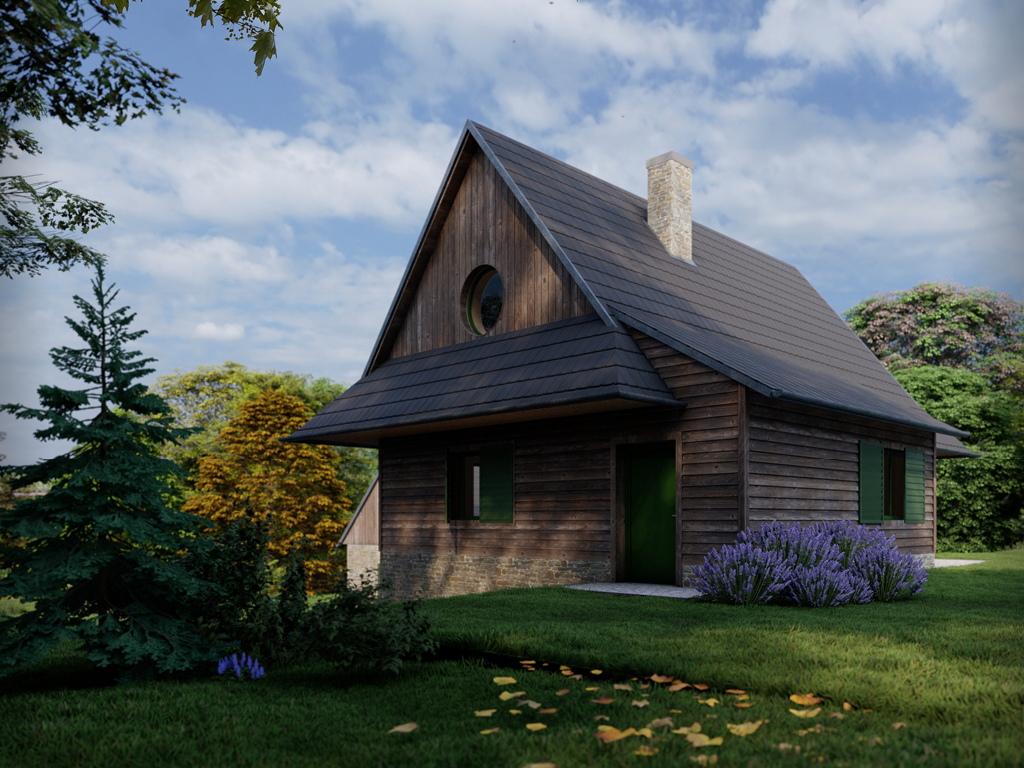
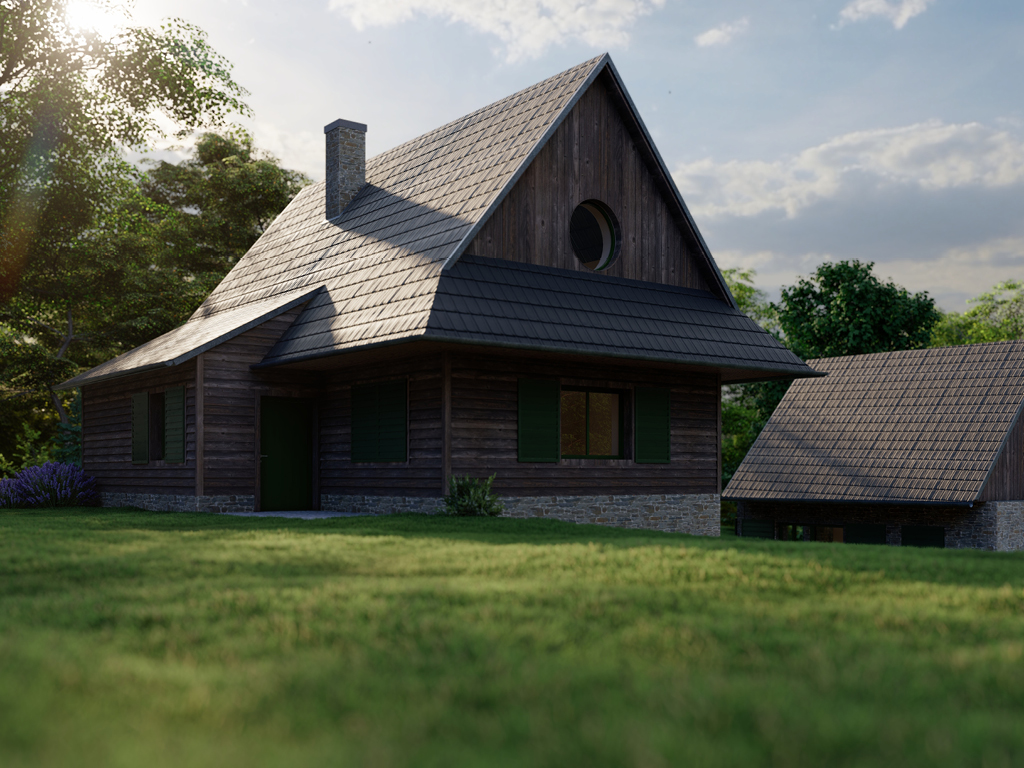
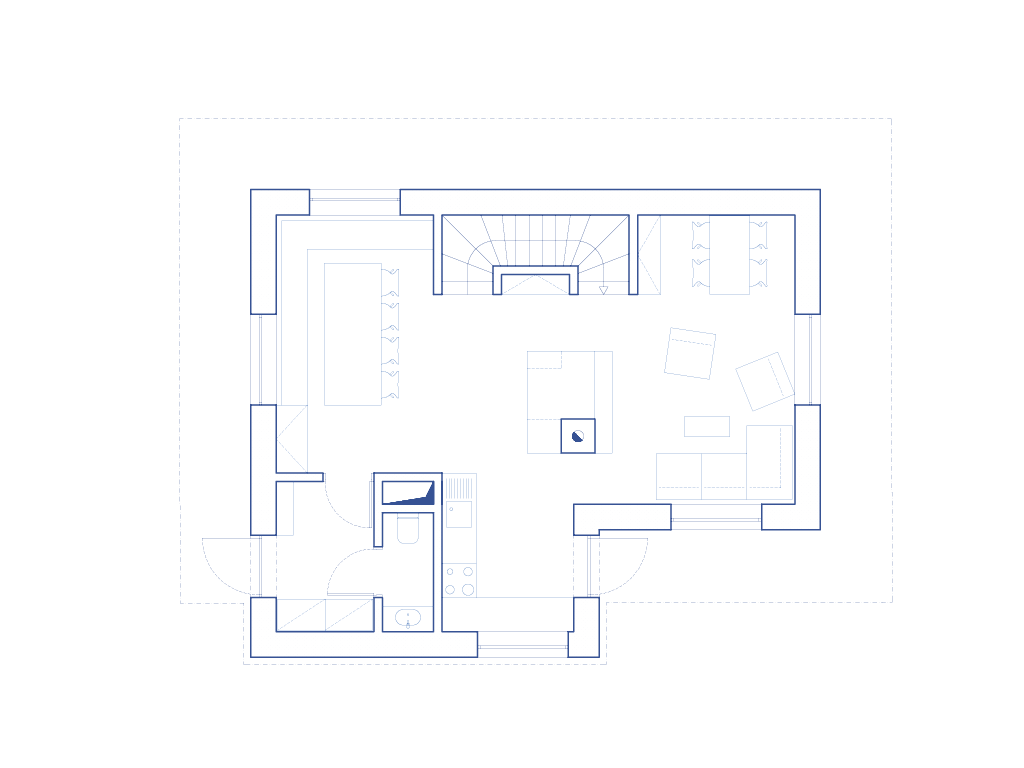
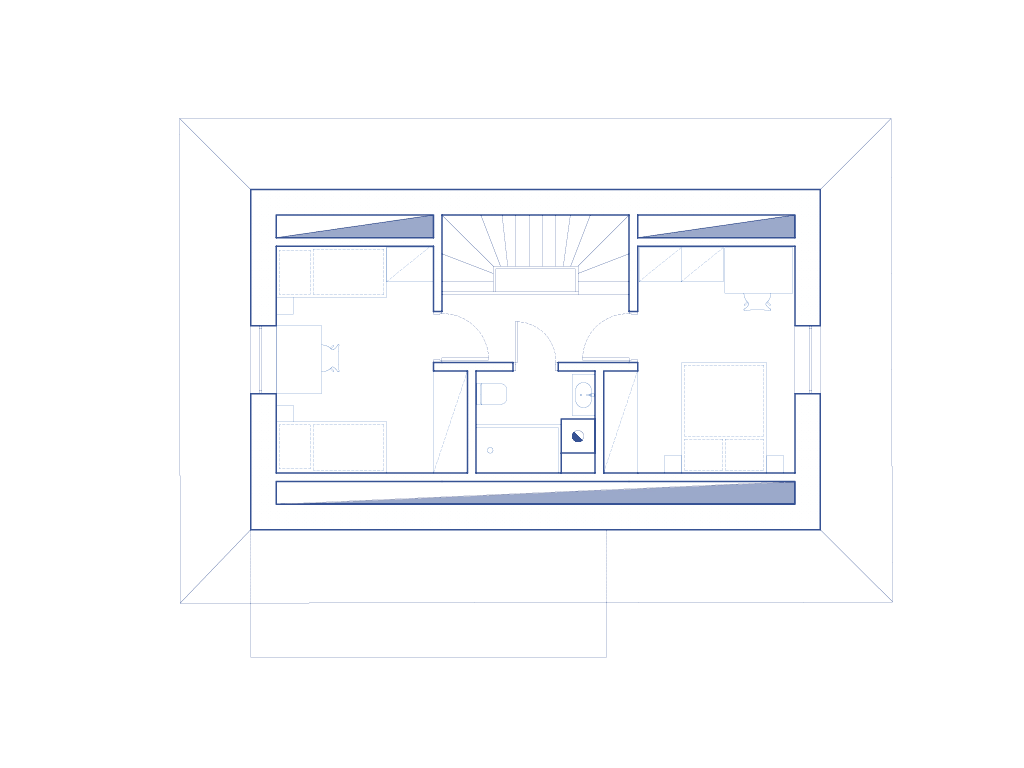
The Koliba is situated in the highest protection zone of the Beskydy Protected Landscape Area, which made close coordination with the CHKO Beskydy Administration and the Agency for Nature Conservation and Landscape Protection of the Czech Republic (AOPK) essential. The original family house was in a technical condition unsuitable for partial renovation, so a full revitalization approach was chosen.
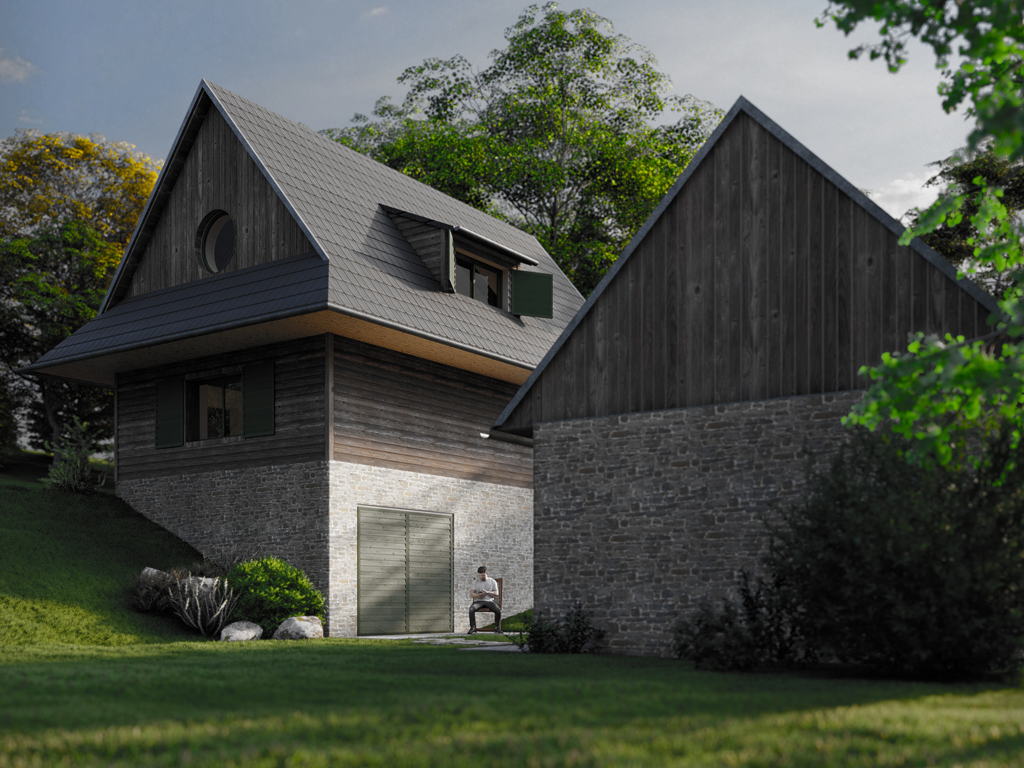
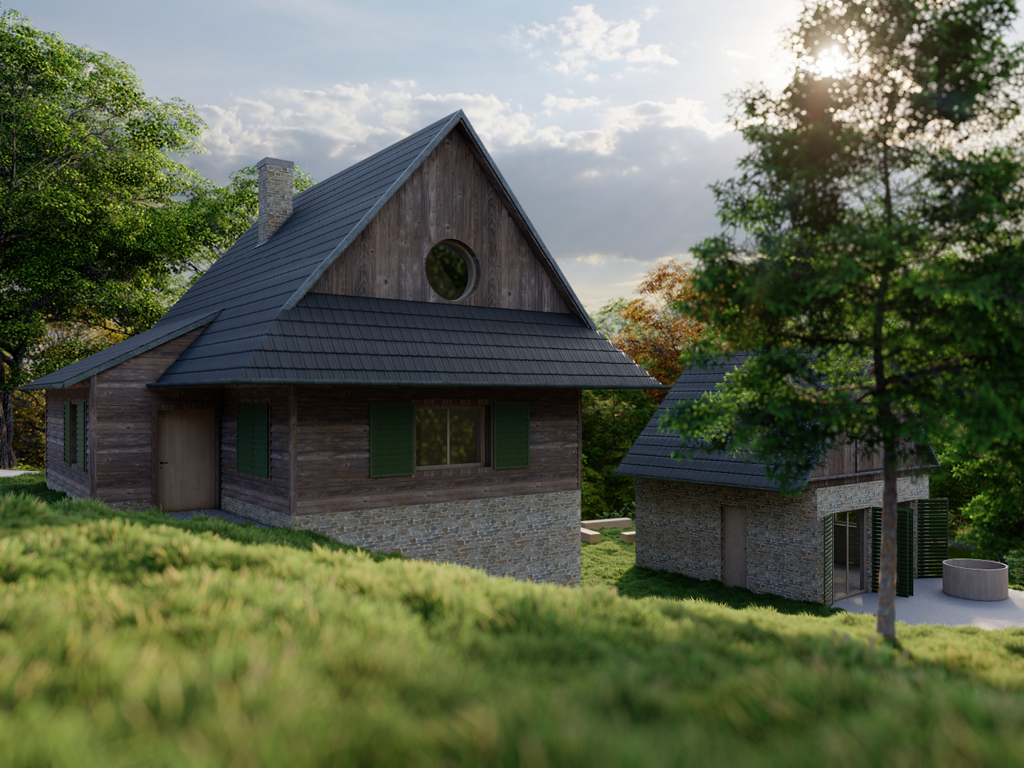
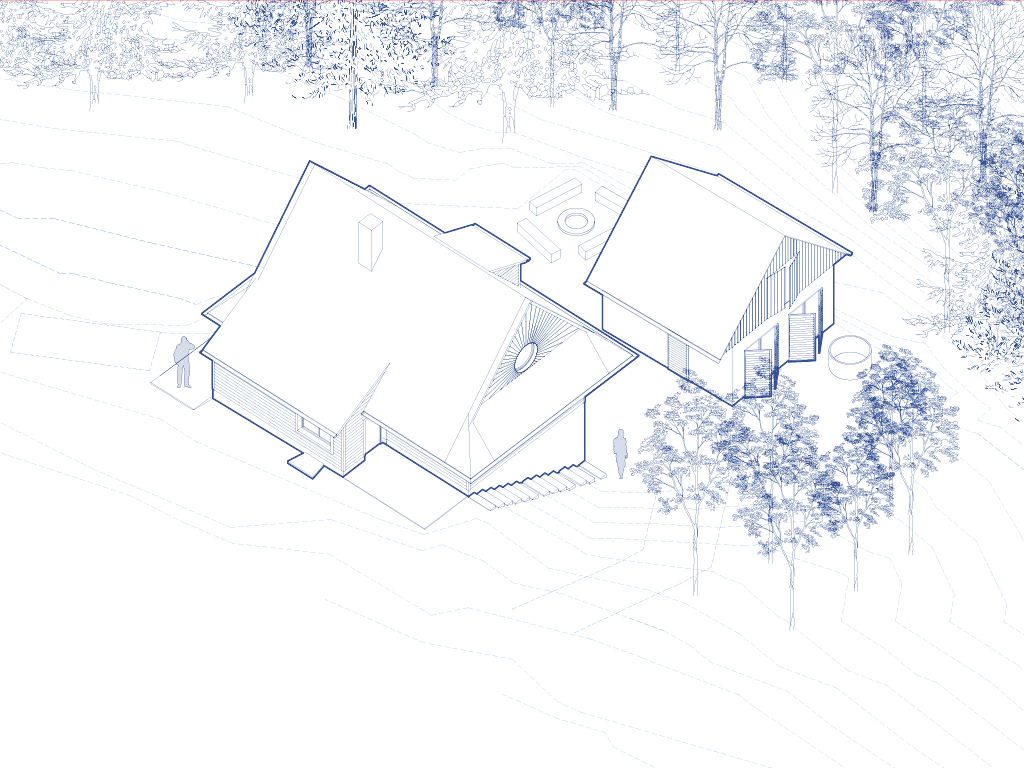
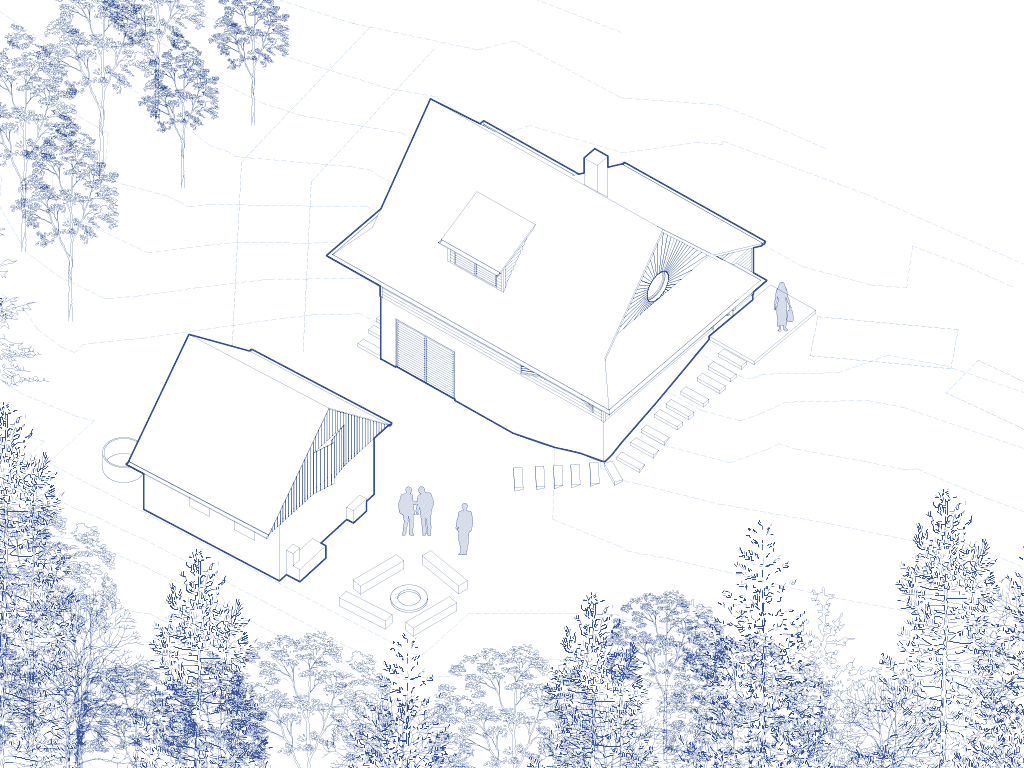
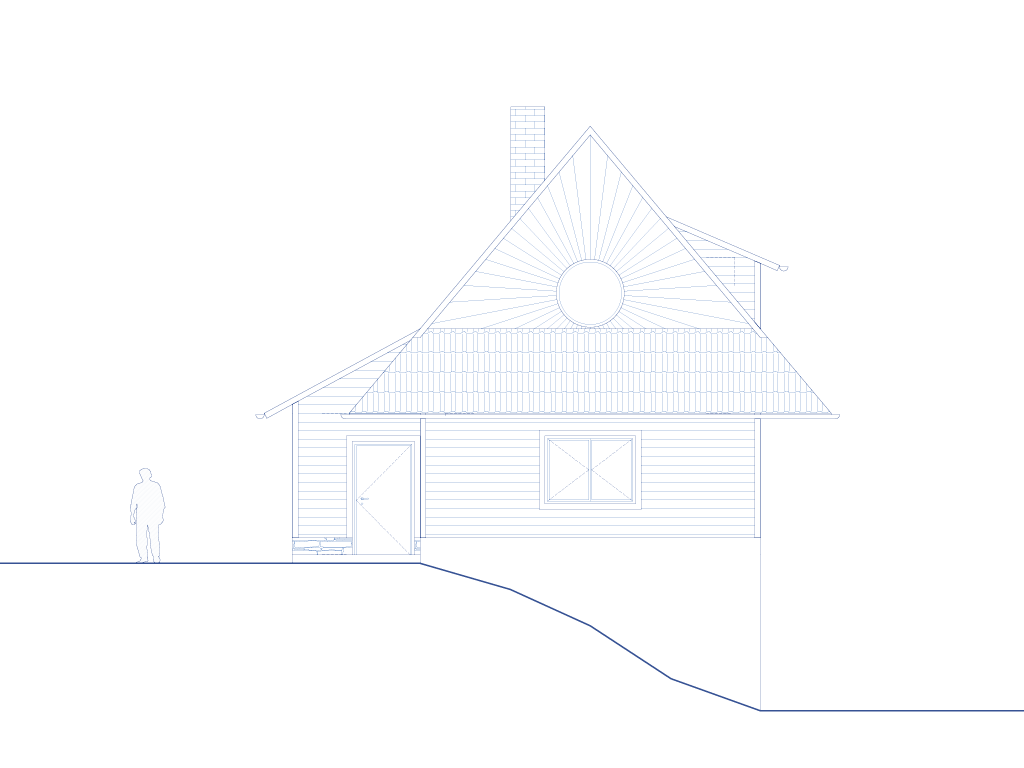
The new structure follows the exact footprint of the original building and is complemented by a basement level that does not alter the existing ground-floor elevation. Preserving both the original footprint and the height level is one of the fundamental requirements for the protection of the landscape character.
The house is designed as a timber structure on a concrete foundation, which houses the technical systems and utility areas and is clad in natural stone. The building is intended primarily for recreational use. On the site of the original barn, of which only fragments of the perimeter walls have survived, the project envisions a complete reconstruction in the original footprint, incorporating an ancillary wellness function.