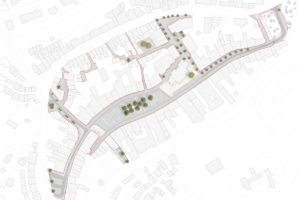
Materialization of the concept. The architectural study gives concrete form to the design intent. Within it, we define the volume of the building, internal layouts, facades, materials, and the precise siting on the plot. It is the most significant creative step that determines the aesthetics, functionality, timeframe, and economics of the entire future building.
What we address in this stage:
- Architectural concept: Development of the mass and spatial design, internal layouts (floor plans), sections, and facades, including principles of material solutions.
- Placement of the building on the site: Sensitive integration of the building on the plot with regard to the surrounding development, solar orientation, and terrain.
- Coordination of engineering disciplines: Involvement and coordination of necessary specialists for a comprehensive and technically functional concept.
- Preliminary cost estimate: Construction cost estimate (based on volume and floor area) for budget control.
- Pre-negotiation with authorities: Initial consultation of the concept with the building authority, city architect, and concerned authorities.
Premium and additional services:
- Photorealistic 3D visualizations, animations, and physical models
- Development of design alternatives and specialized studies (lighting, acoustics, energy efficiency)
- Detailed interior design and landscape design of the plot
- Materials for marketing and building certification (suitable for developers and commercial projects)
- Public participation sessions (for public and urban interventions)
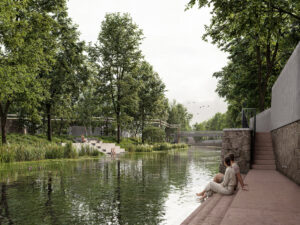
Elbe Embankment in Dvůr
Village green in Provodov

Beskid Homestead

Tatraplain
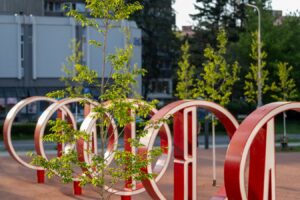
Renovation of Škroupovo Square

Surroundings of the Church of the Holy Spirit
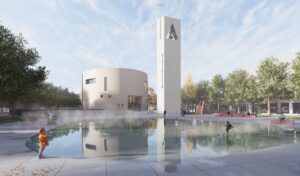
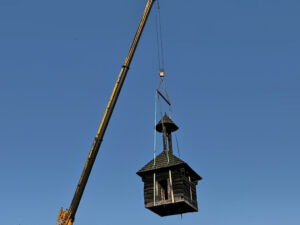
Revitalisation of village centre and relocation of wooden bell tower
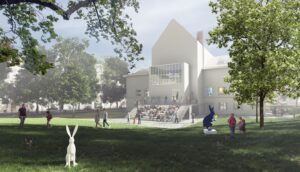
Forecourt of the House of Arts and Koliště Park
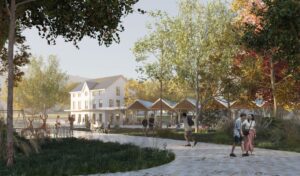
Bus station Dvůr Králové nad Labem
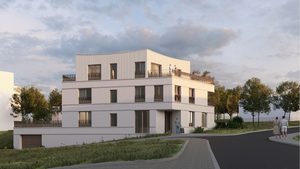
Apartment Building Střelice
Reconstruction of the Vémyslice Court
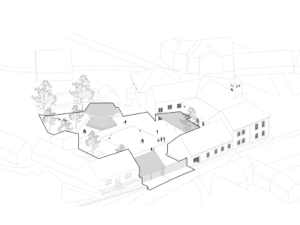
Stará Libuše Center
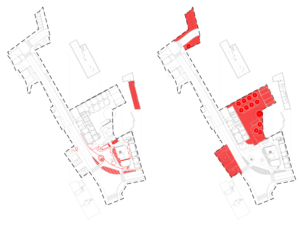
The Cabin beneath Tanečnice
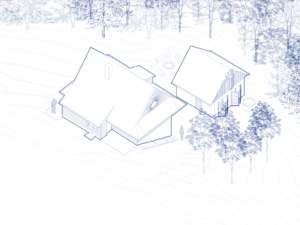
Revitalization of Stéphanie's Park

Surgical Center of the University Hospital
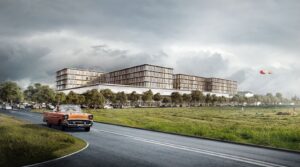
Installation 2021
The square and adjacent streets in Velké Meziříčí