
Modernizace nemocnice Liberec
team:
Norbert Obršál, Jan Kubát, David Helešic, Linda Obršálová, Václav Mihola
client:
Krajská Nemocnice Liberec
typology:
theme:

O modernizaci nemocnice
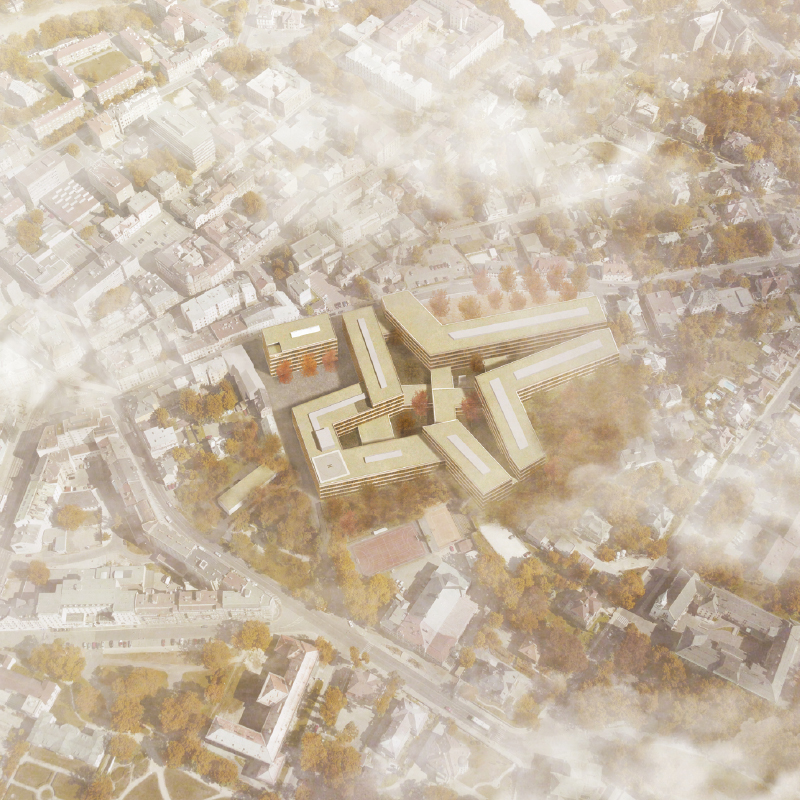
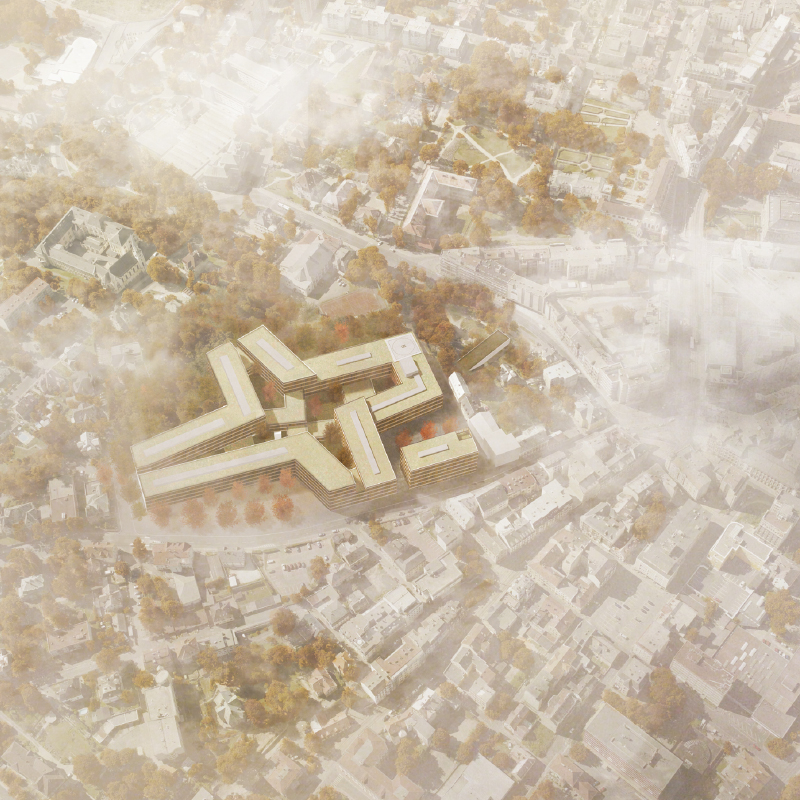
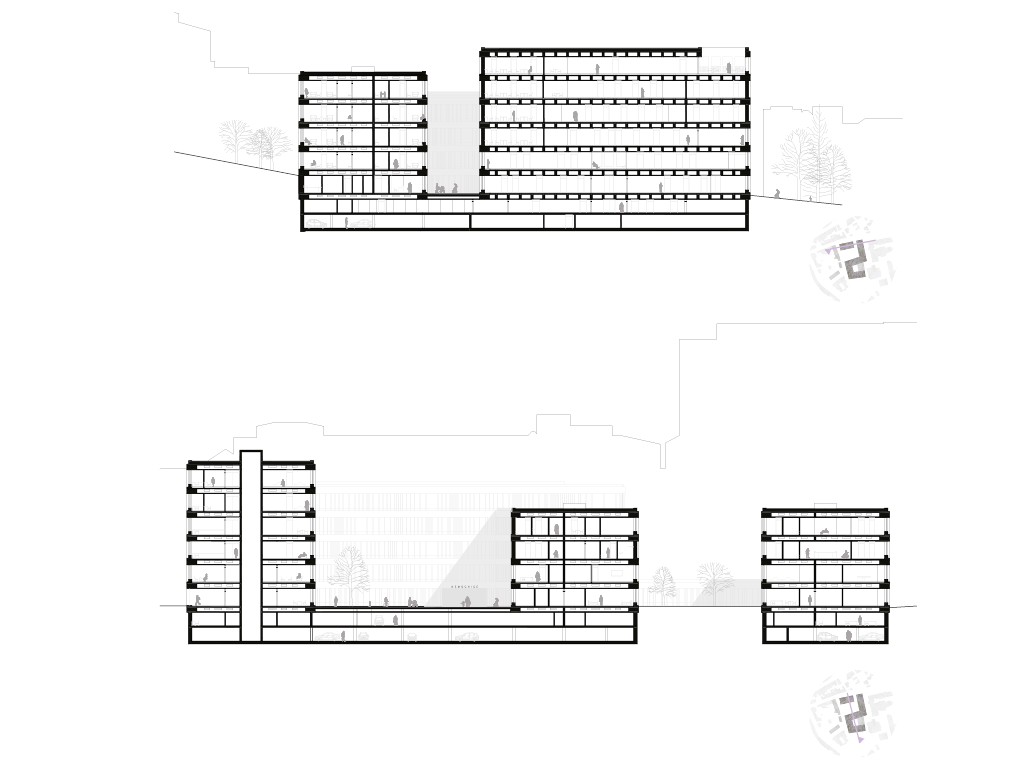
Návrh vnímá nemocnici jako součást města. Svou kompaktní formou vychází ze svého okolí – městské struktury, topografie. Prolomení bloku definuje nové veřejné prostory kolem hlavních vstupů. Ty procházejí dovnitř haly, která se stává centrálním bodem racionálně uspořádaného provozu.
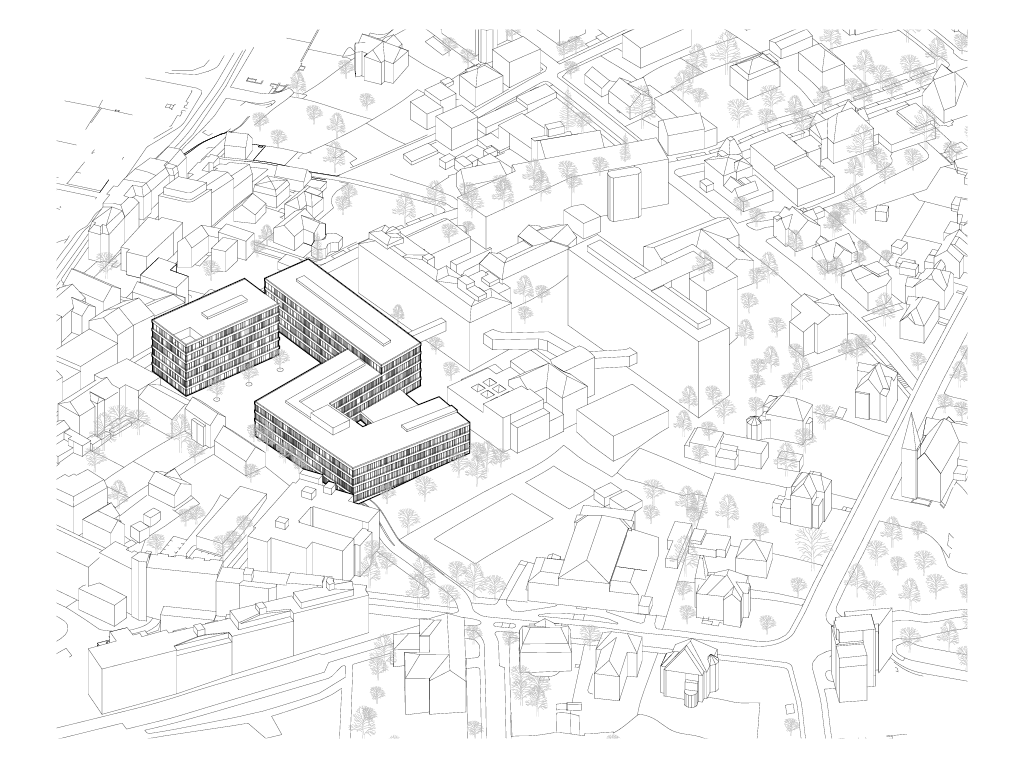
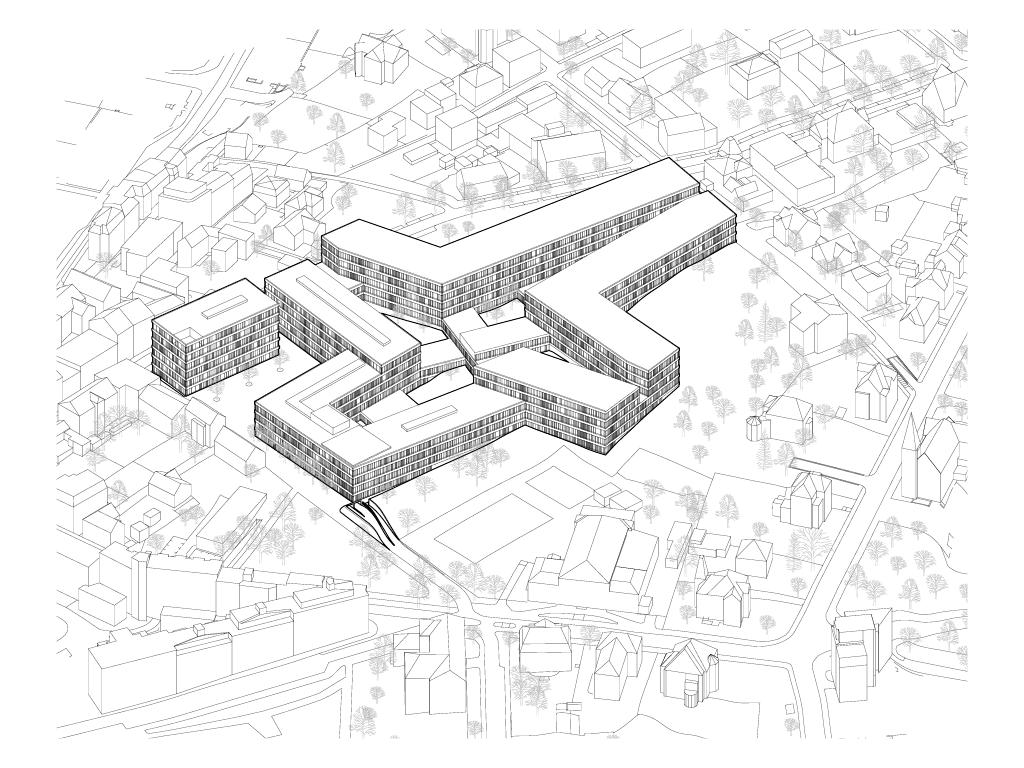
The hospital design, unlike peripheral pavilion concepts, creates no residual spaces in the city. The hospital block gradually steps down in height together with the slope and complies with height limits. The building height is always between three and five floors. The only exception is the solitary building of the Center of Laboratory Medicine with six floors. Separated laboratories accentuate the approach from the city.
The further development of the hospital is very difficult to predict. The CUM building is therefore designed so that it can be developed in any direction. Ideally, however, in the future, the construction of the southern wing could follow the first stage at the location of the current cafeteria, where the remaining operating rooms would be placed, in the volume of the building connected to the central sterilization operations. This part of the building would be dedicated to operations that require quiet and silence. Not so much the northern part of the area, which would be the next stage - here, on the site of the current pavilions A, C and G, departments for the daily admission of short-term patients would be built.