
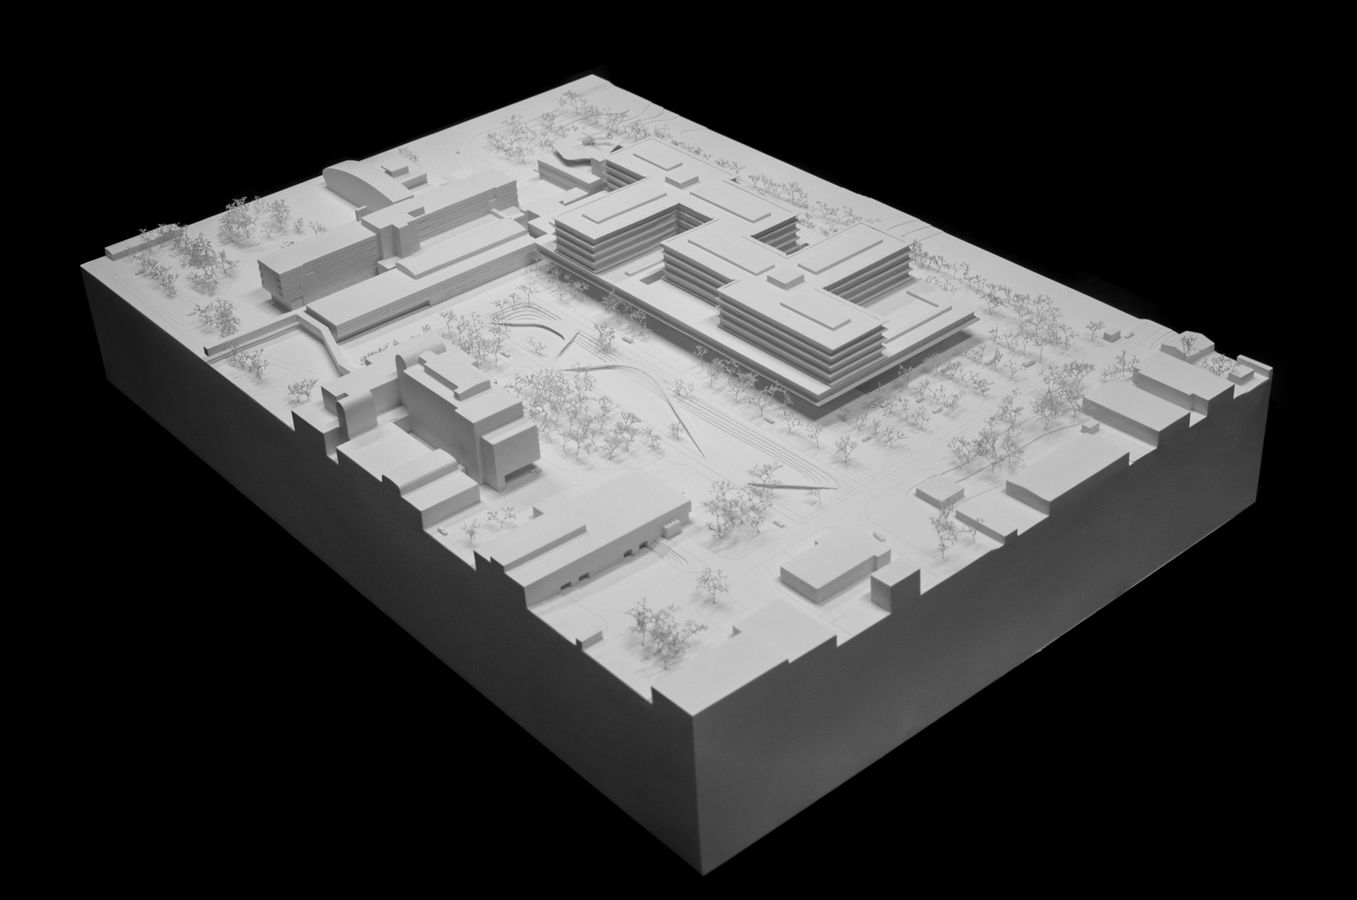
Surgical Center of the University Hospital
award
team:
Norbert Obršál, Jan Kubát, Radomír Feňo, Linda Obršálová, David Helešic, Václav Mihola, Zuzana Zbellová, Jakub Brahmi, Jakub Frolík
project scope:
client:
University Hospital Hradec Králové
typology:
theme:

About the Surgical Center
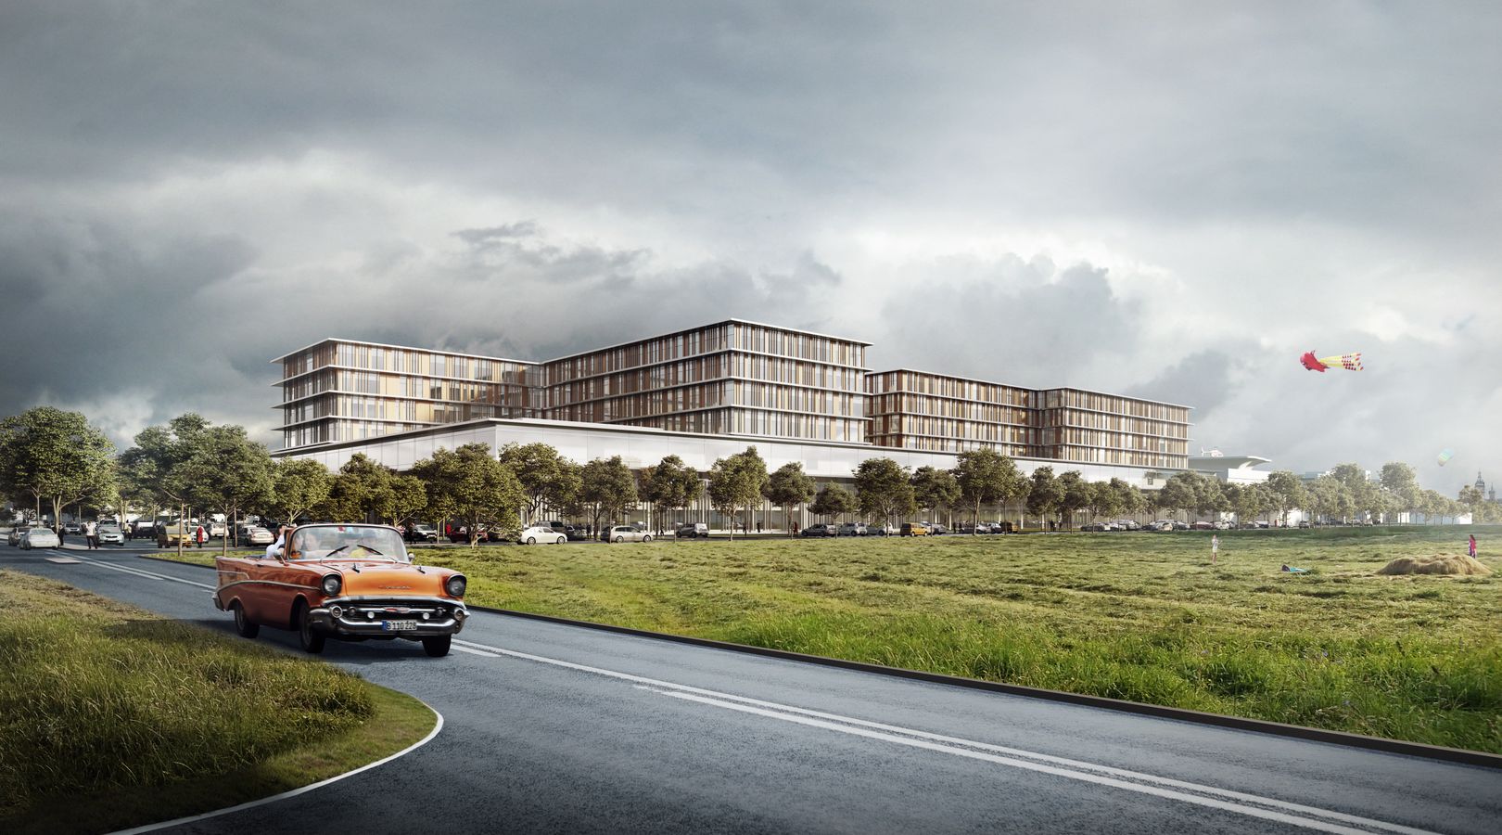
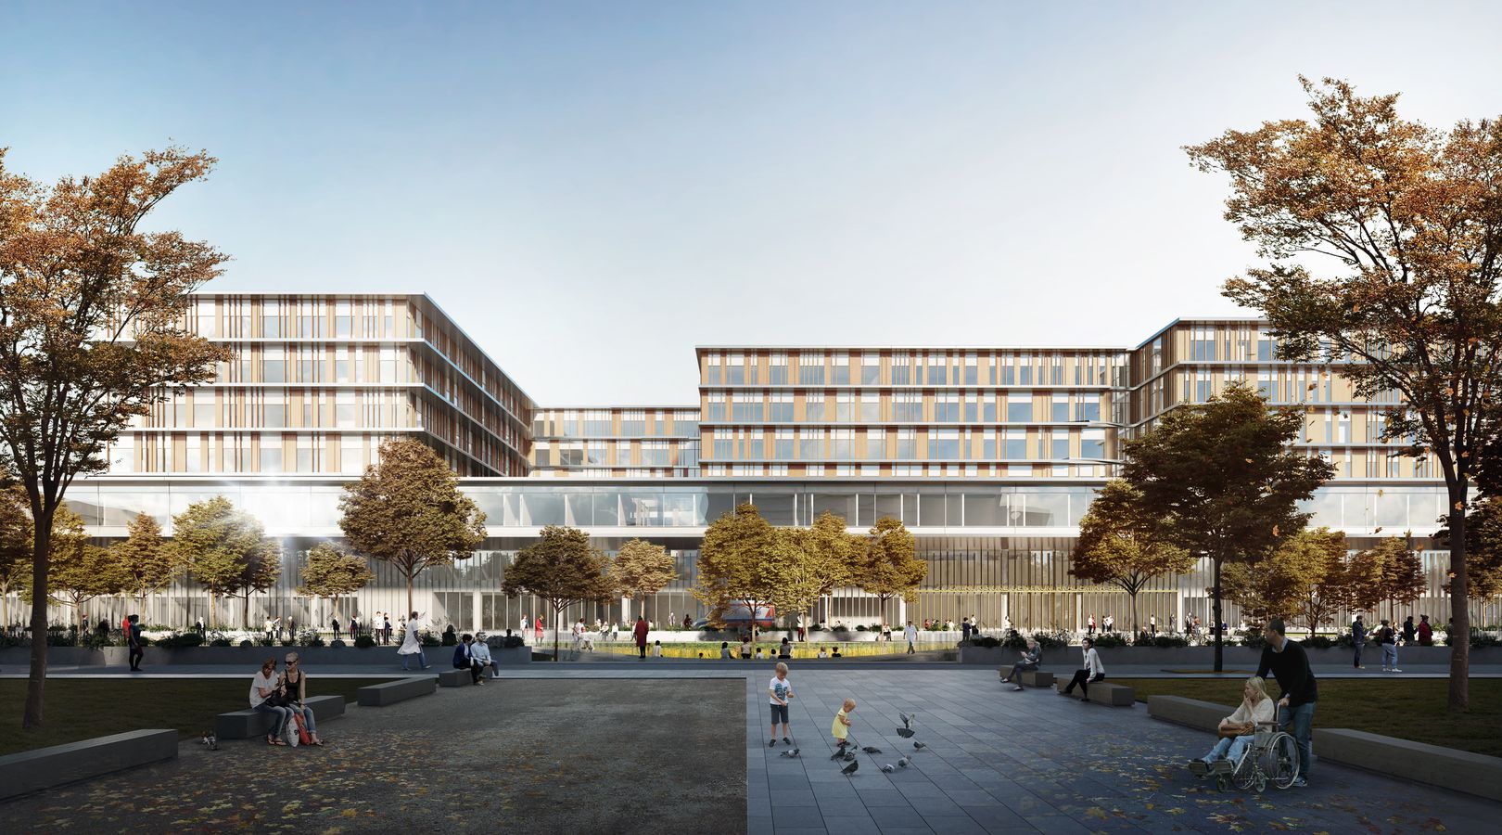
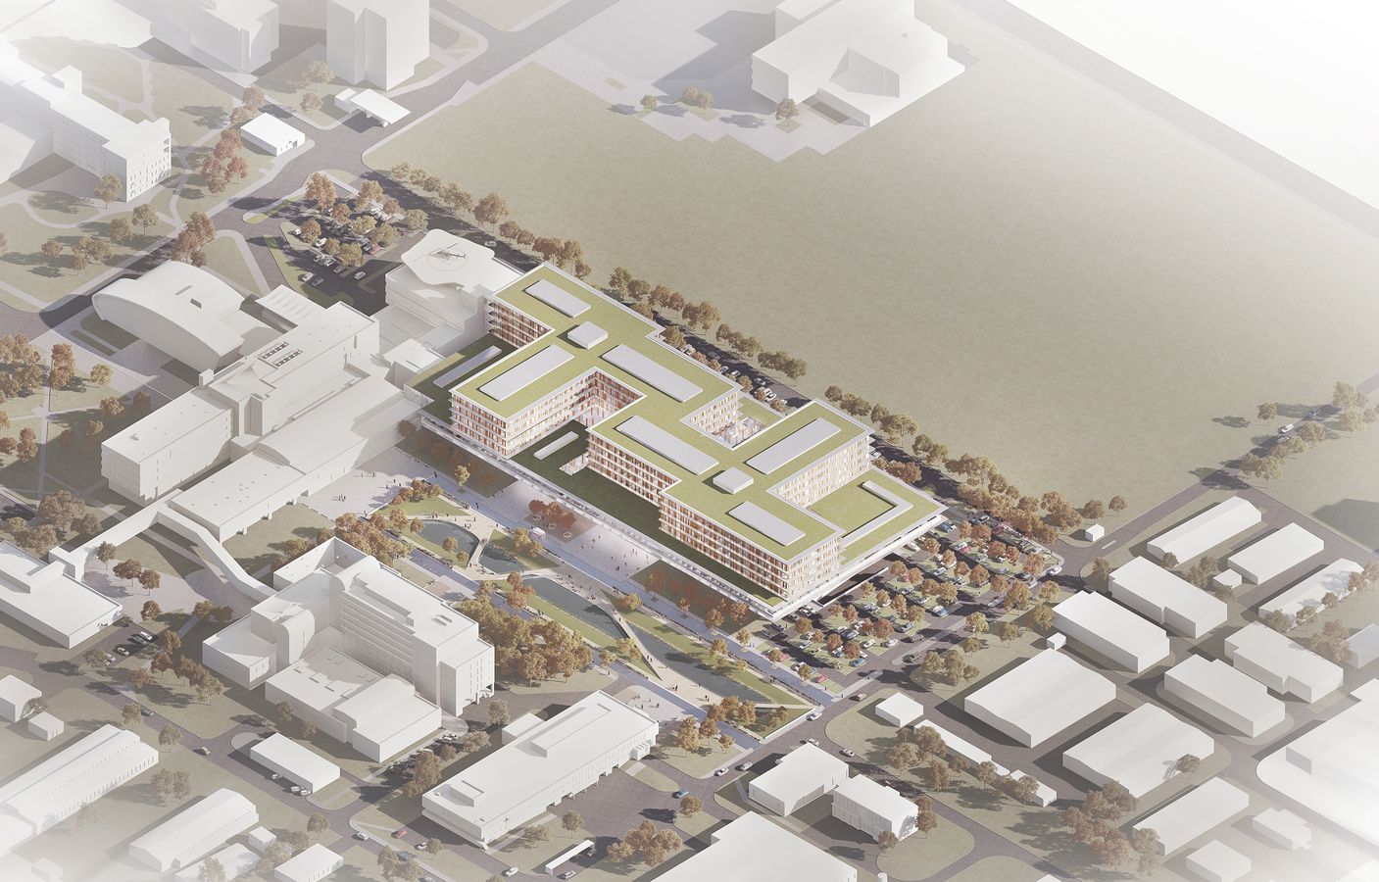
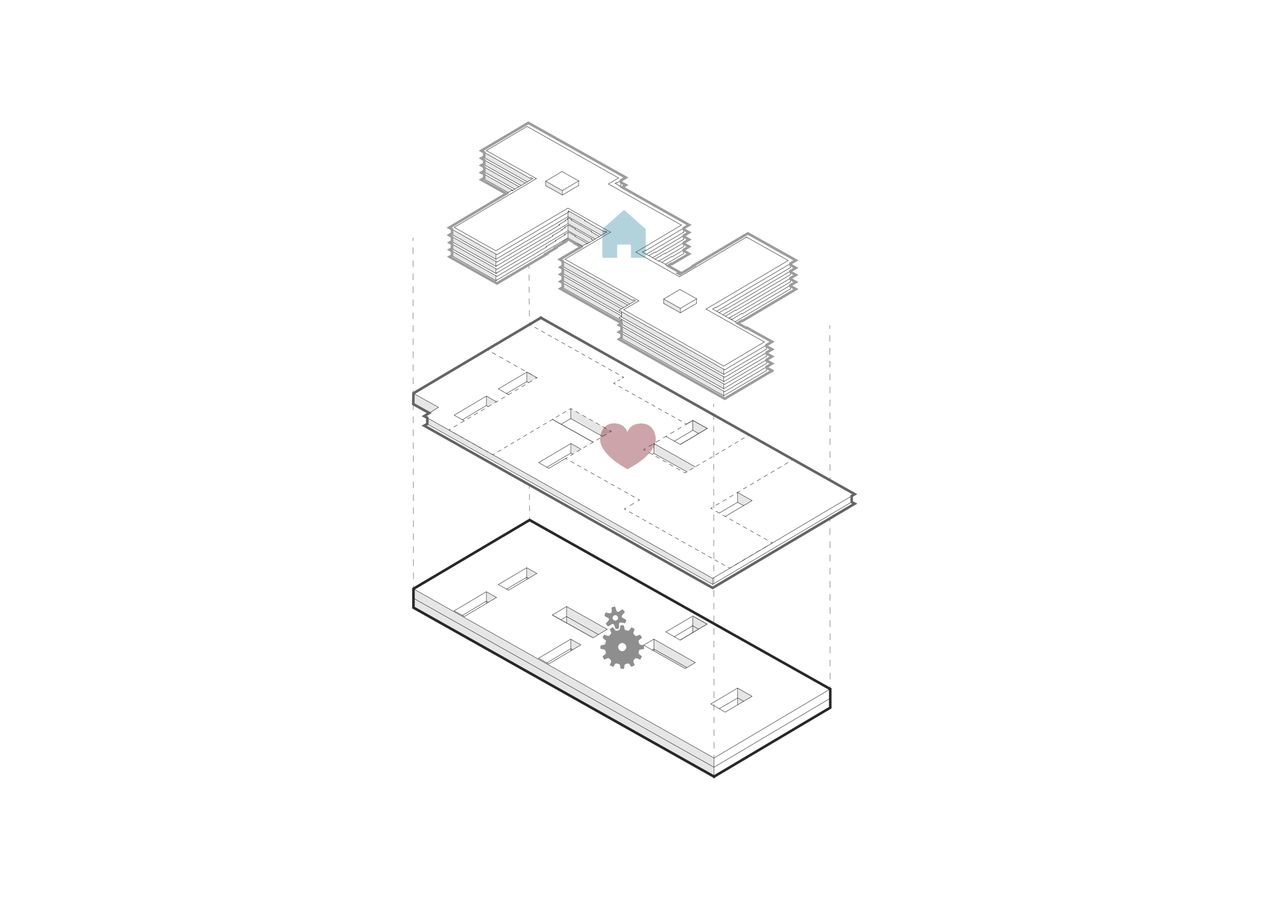
The building of the New Surgical Center (CHC) is located south of the current pavilion of Academic Bedrna. The building is formed by the needs of internal operations which determines horizontal divisions of the building into three parts.
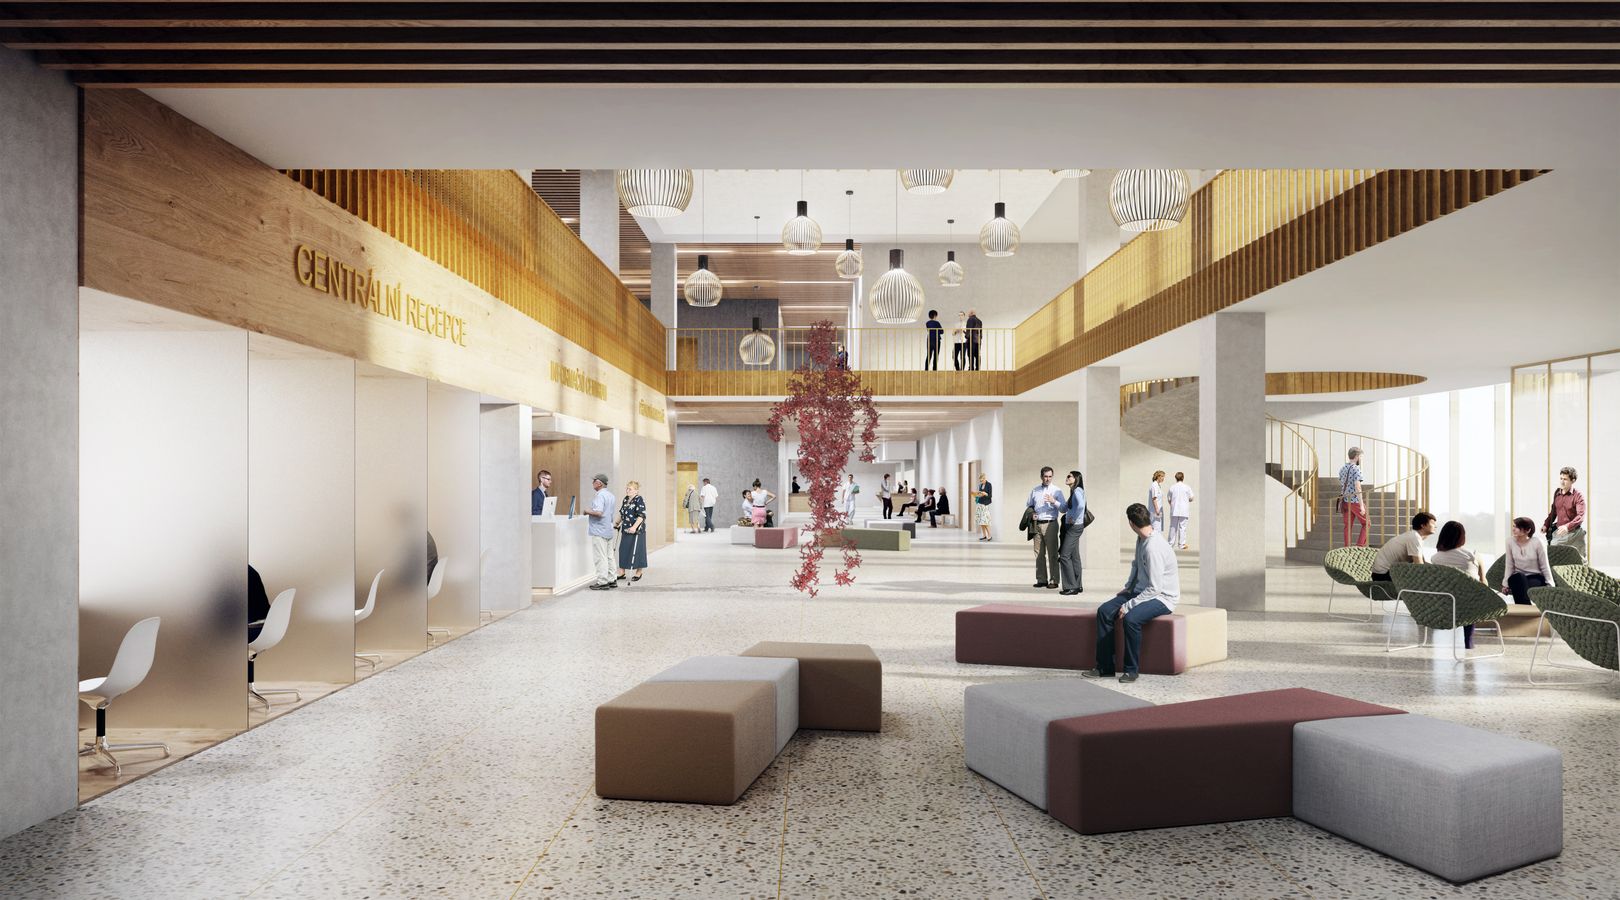
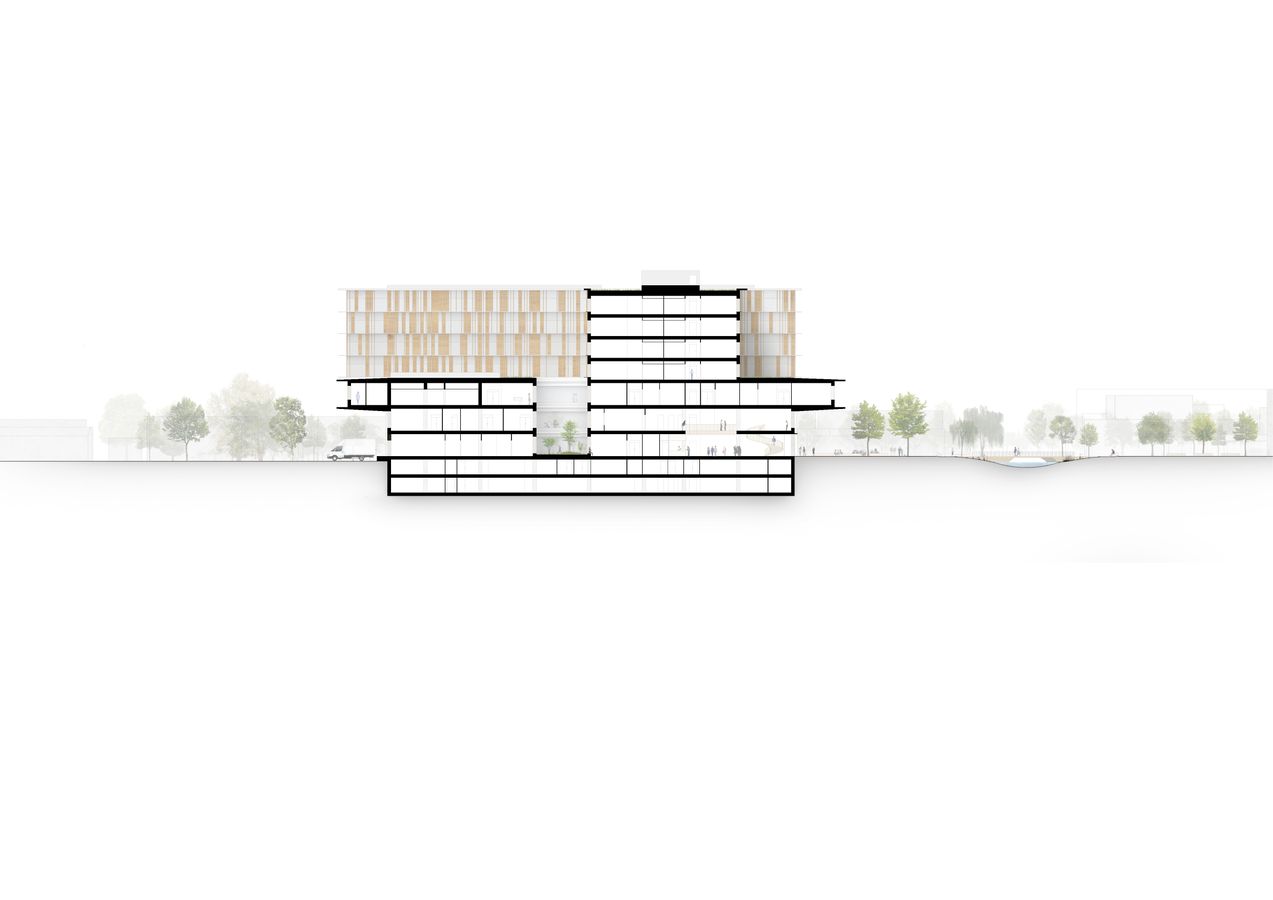
The first two floors act as a machine, in which the public part of the outpatient facility and hidden operating utilities of the building are situated. Fast and high-quality care is provided by the compact form and sophisticated connections between departments. Minimizing the distances between departments saves time. The floor plan is perforated by intimate atriums. The cantilevered third floor, which houses all of the operating rooms, the ICU and the retreat unit's acts as the rightful heart of the building. The cantilever beam symbolically cuts the machine of the building from the floors with inpatient units and acts as a symbol of the surgical pavilion. Long-term convalescence, quietness and intimacy are important for the area around and including inpatient units. It means that the upper floors have a different character. Individual tracts are well-directed into open atriums, park and surrounding landscape.