
NÚKIB Campus
award
team:
M2AU + JIKA: Norbert Obršál, Linda Obršálová, Daniel Struhařík, Václav Mihola, Jiří Slánský, Petra Mlýnková, Natálie Ivkovičová, Chloé Boudet, Lýdia Šušlíková
client:
NÚKIB
typology:
theme:
Národní úřad pro kybernetickou
a informační bezpečnost
The NÚKIB Campus is a building concept that works with the atmosphere of internet corporate headquarters while maintaining the seriousness of a national authority. Extensive landscape design co-creates a representative environment worthy of an internationally recognized institution and also provides a high-quality working environment.
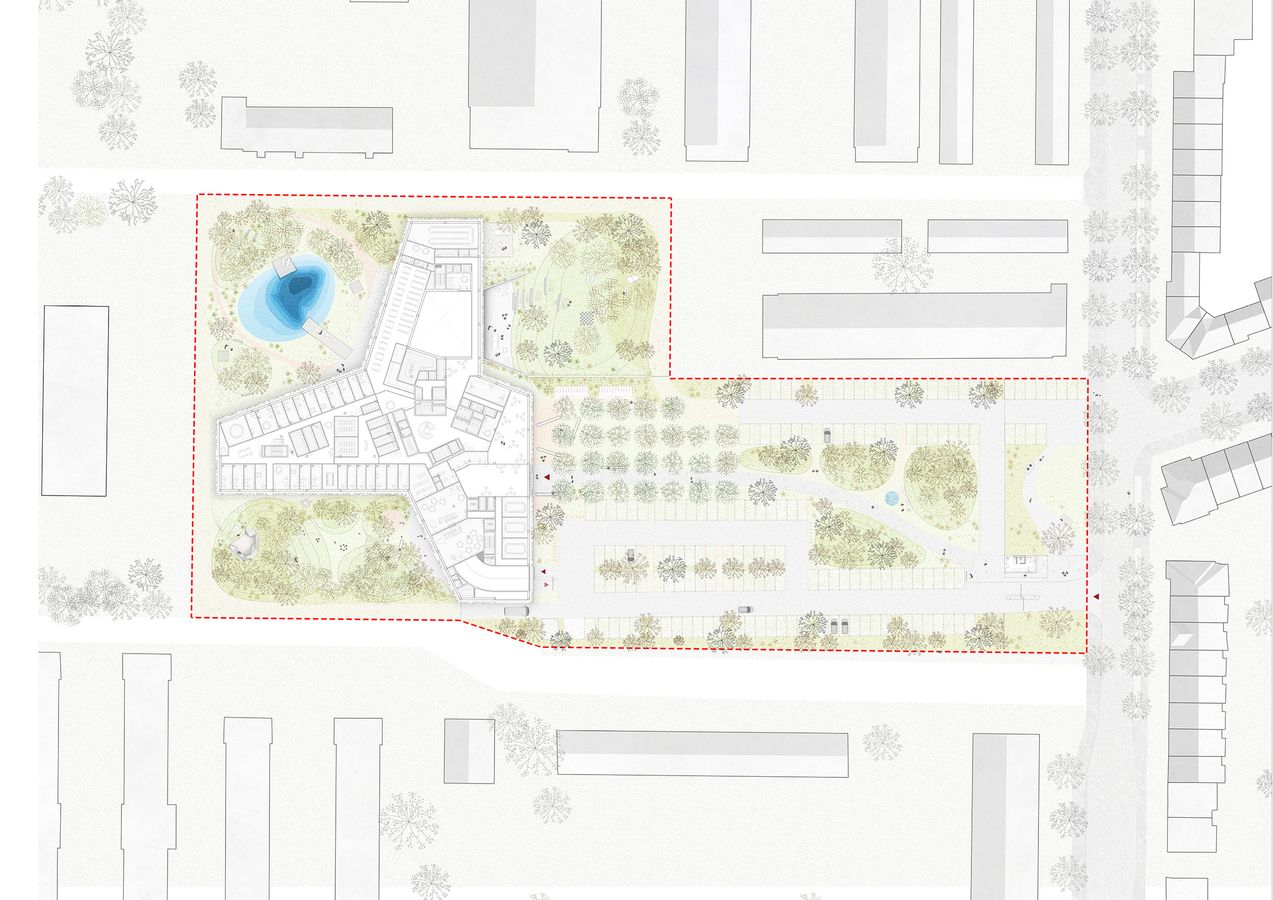
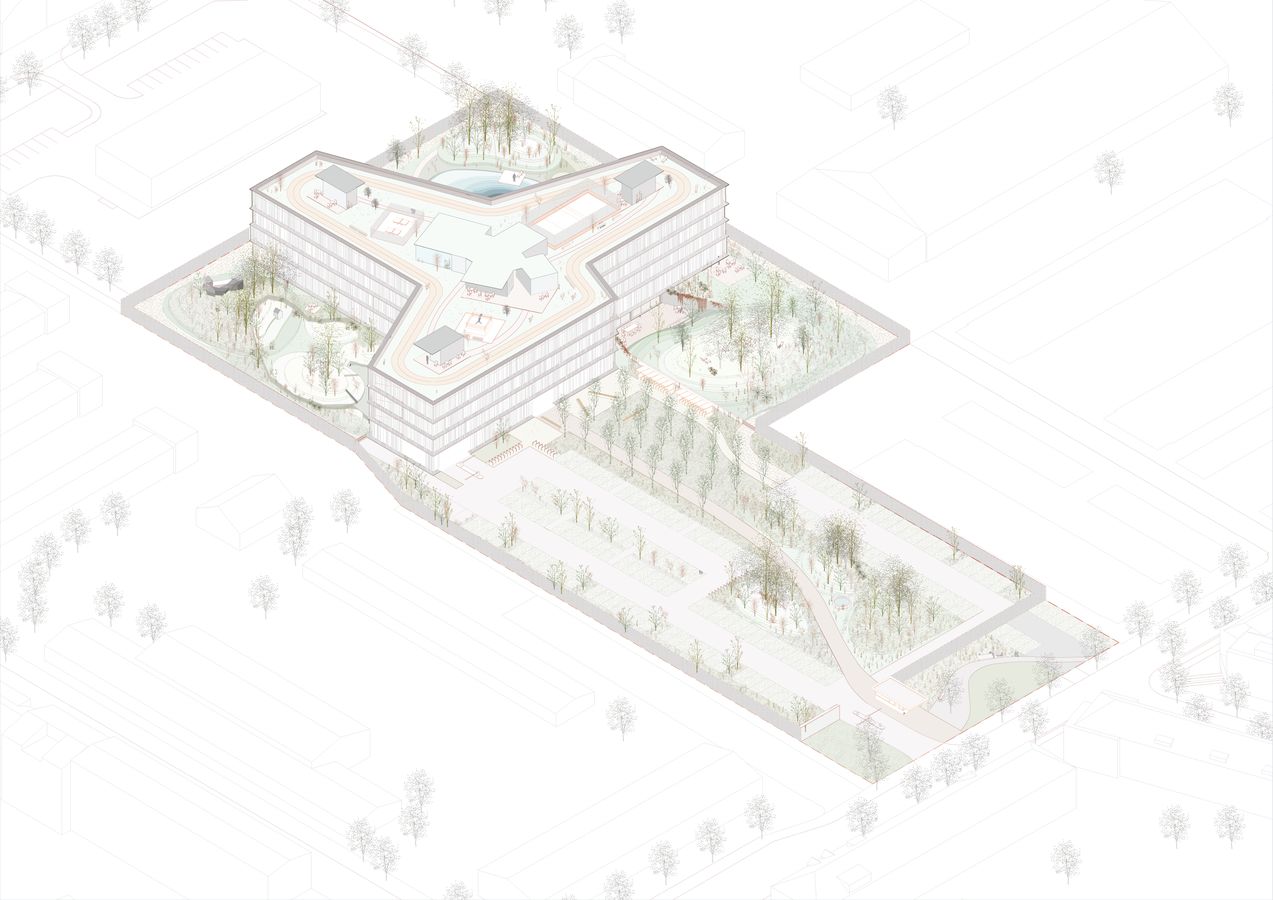
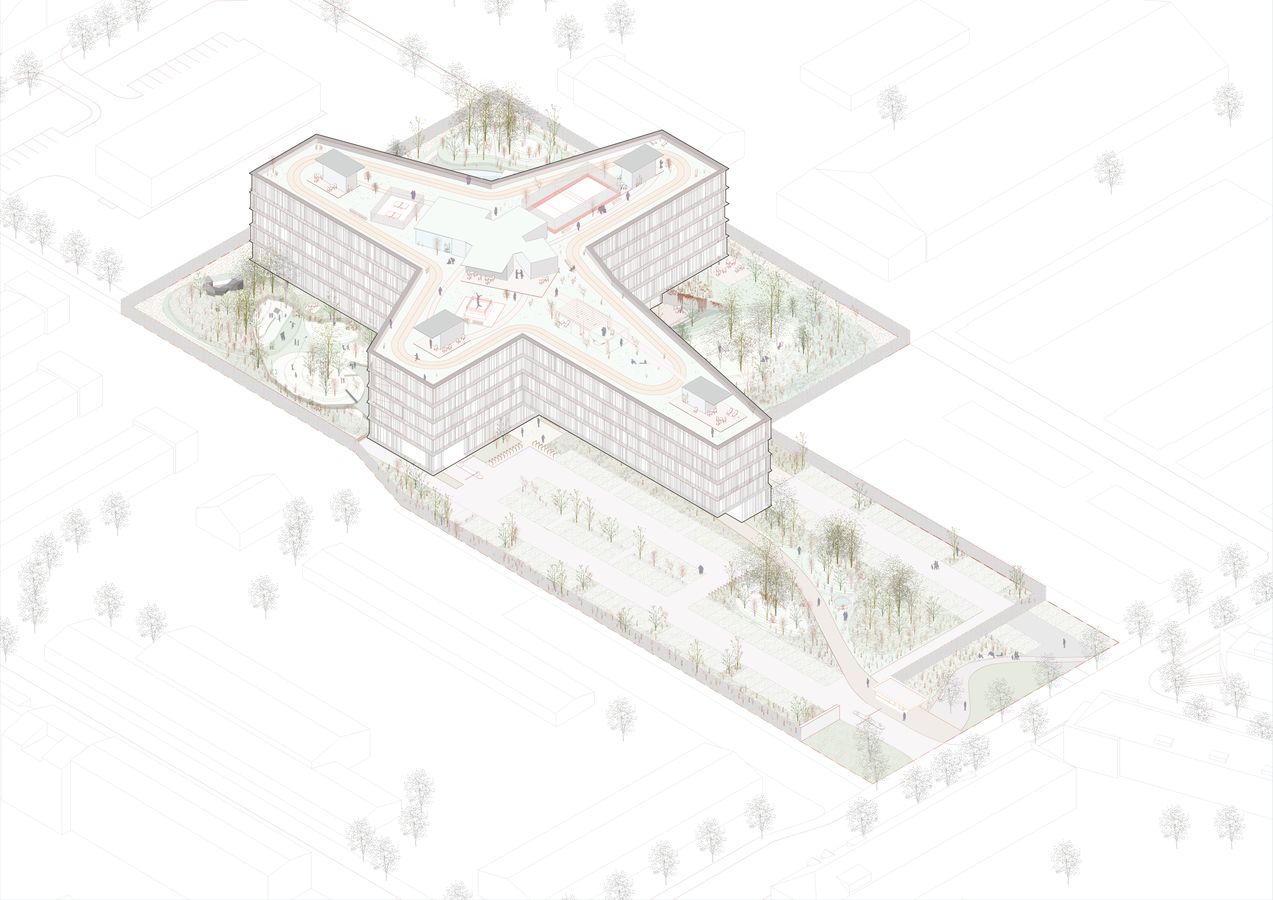
From the central core of the building, three wings emerge, dividing the site into four main gardens. Each garden has its own character that corresponds to the respective functions in the ground floor.
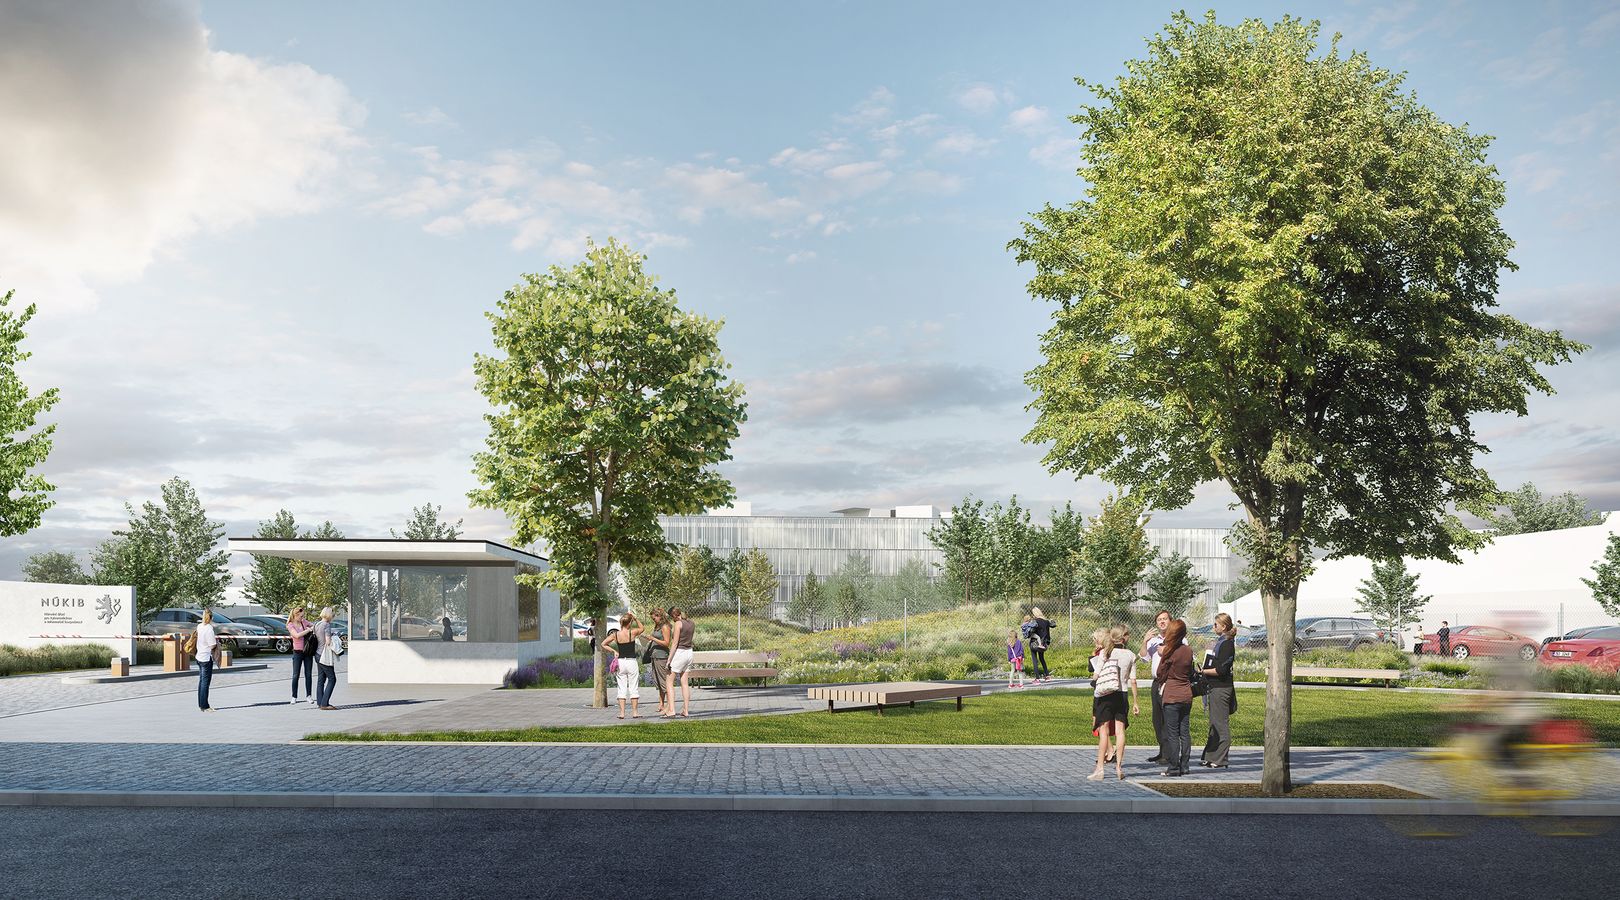
The entrance garden is defined by Mathonova Street and the eastern wing of the building with the agora. The garden consists of a public educational forecourt, an area with parking spaces, and a temporary park by the agora.
The conference garden is located in the northeast and is connected to the modular hall and the large conference room.
The relaxation garden with a biotope, oriented to the northwest, is the main recreational space for employees, where the canteen is also located. The play garden in the southwest is mostly designated for children, serving as the garden of the corporate nursery, and partly for climbing activities on the boulder wall.
The fifth garden is the vegetated roof of the building with a view of the Brno panorama, which is entirely dedicated to sports activities for employees.
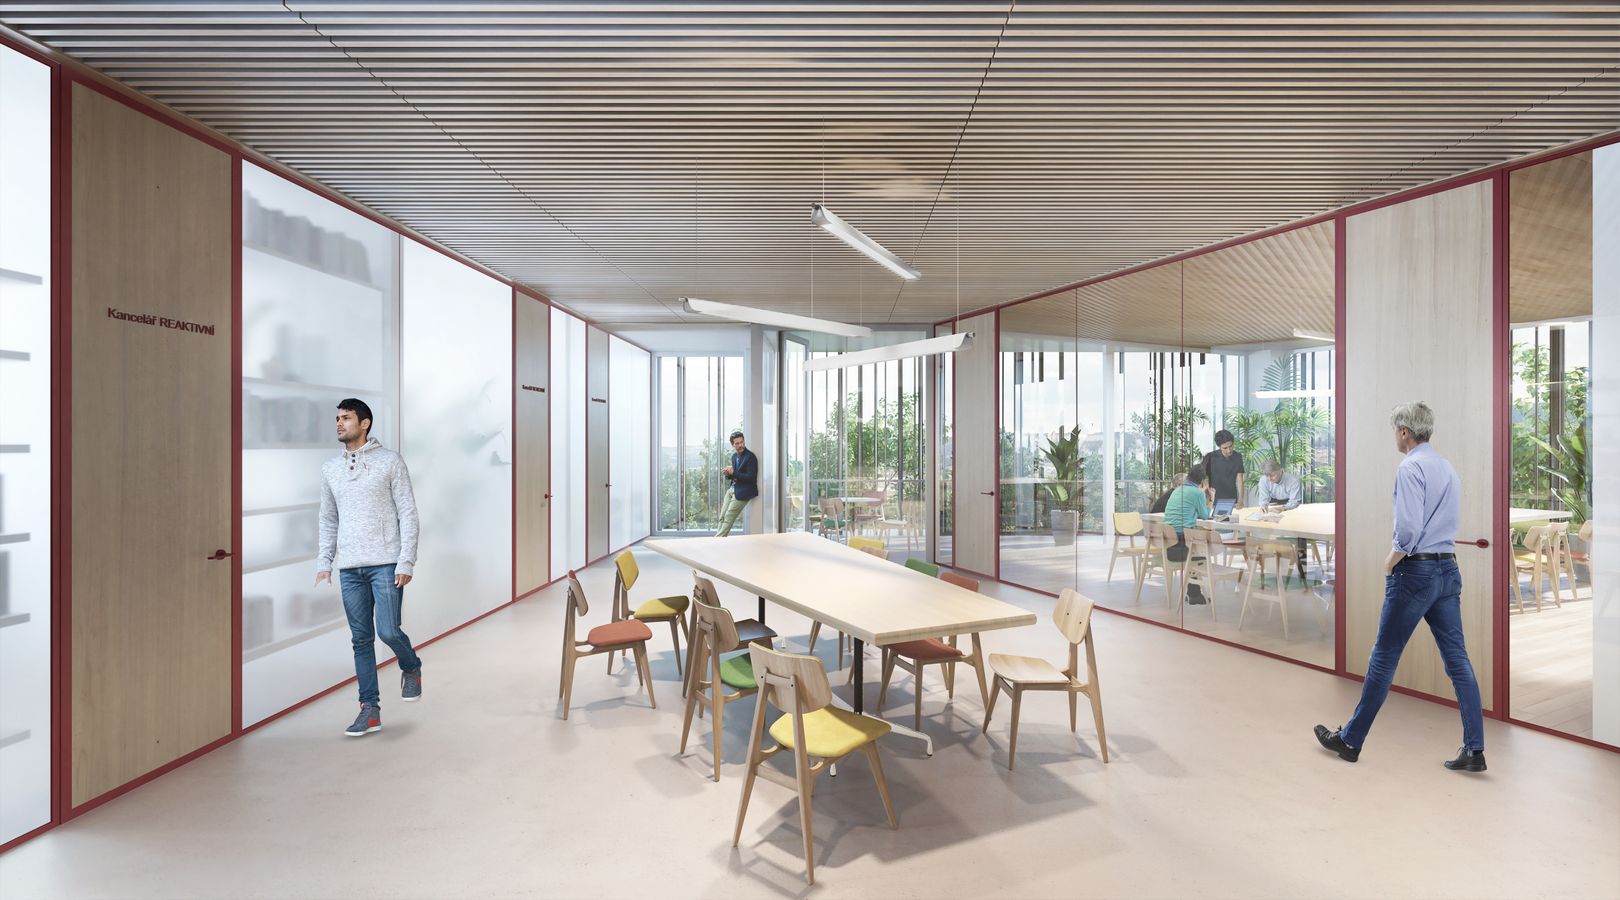
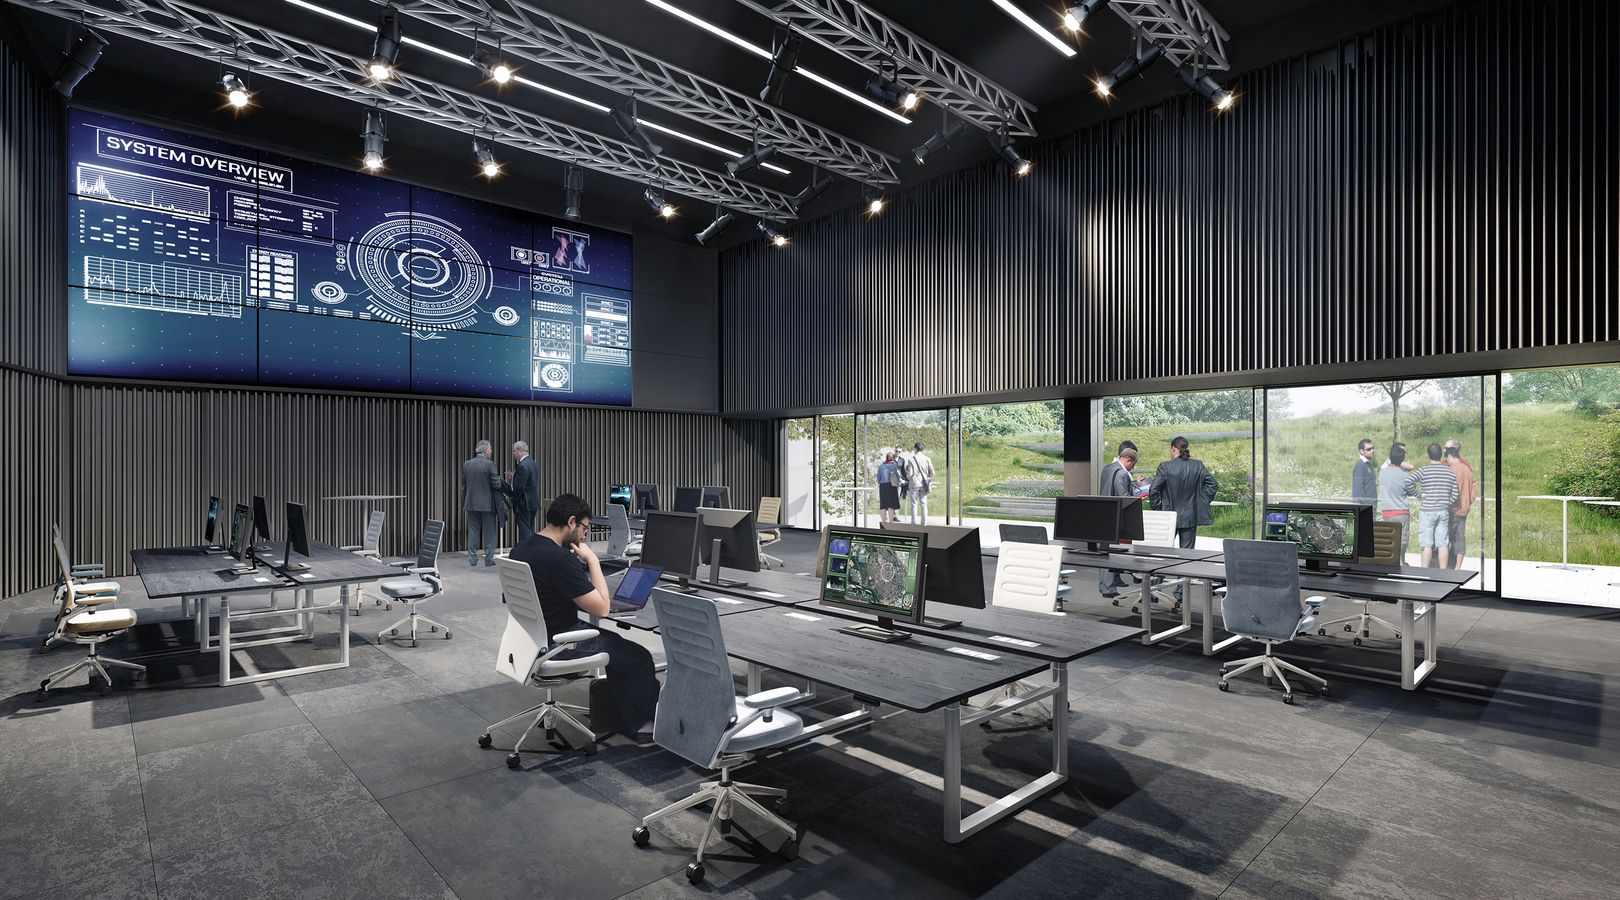
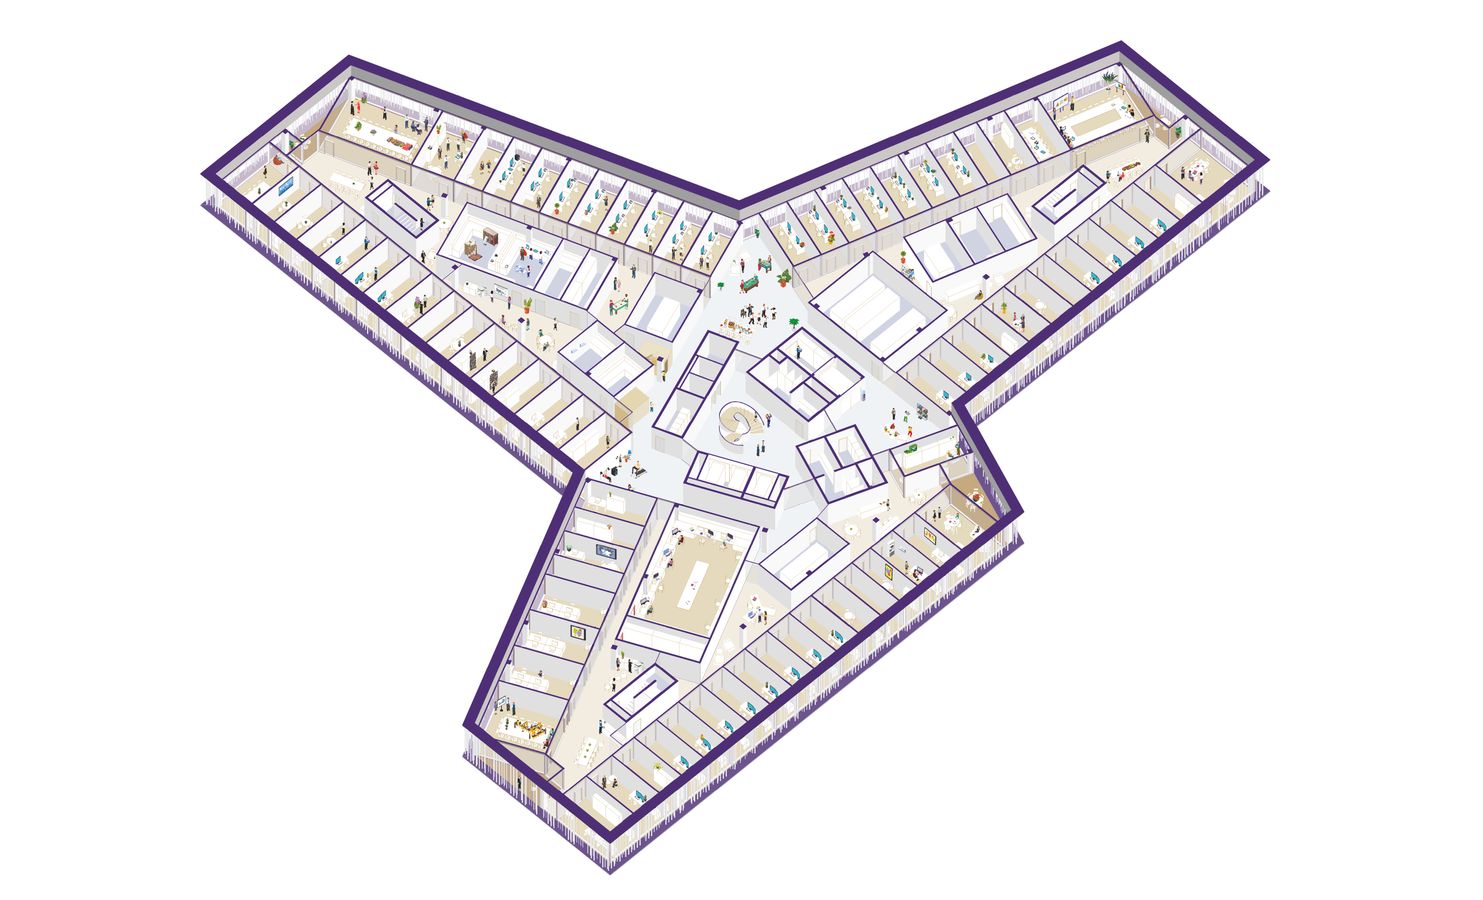
The wing concept brings a healthy work environment. Each office has a view of one of the gardens and daylight. Boxes of laboratories, storage rooms, monitoring rooms, server rooms, and technical rooms are inserted into the middle of the office tract. Between the boxes, relaxation spaces with kitchenettes, copy points, and presentation boards of individual departments are created. The interstitial spaces form a creative HUB of a non-corridor type.
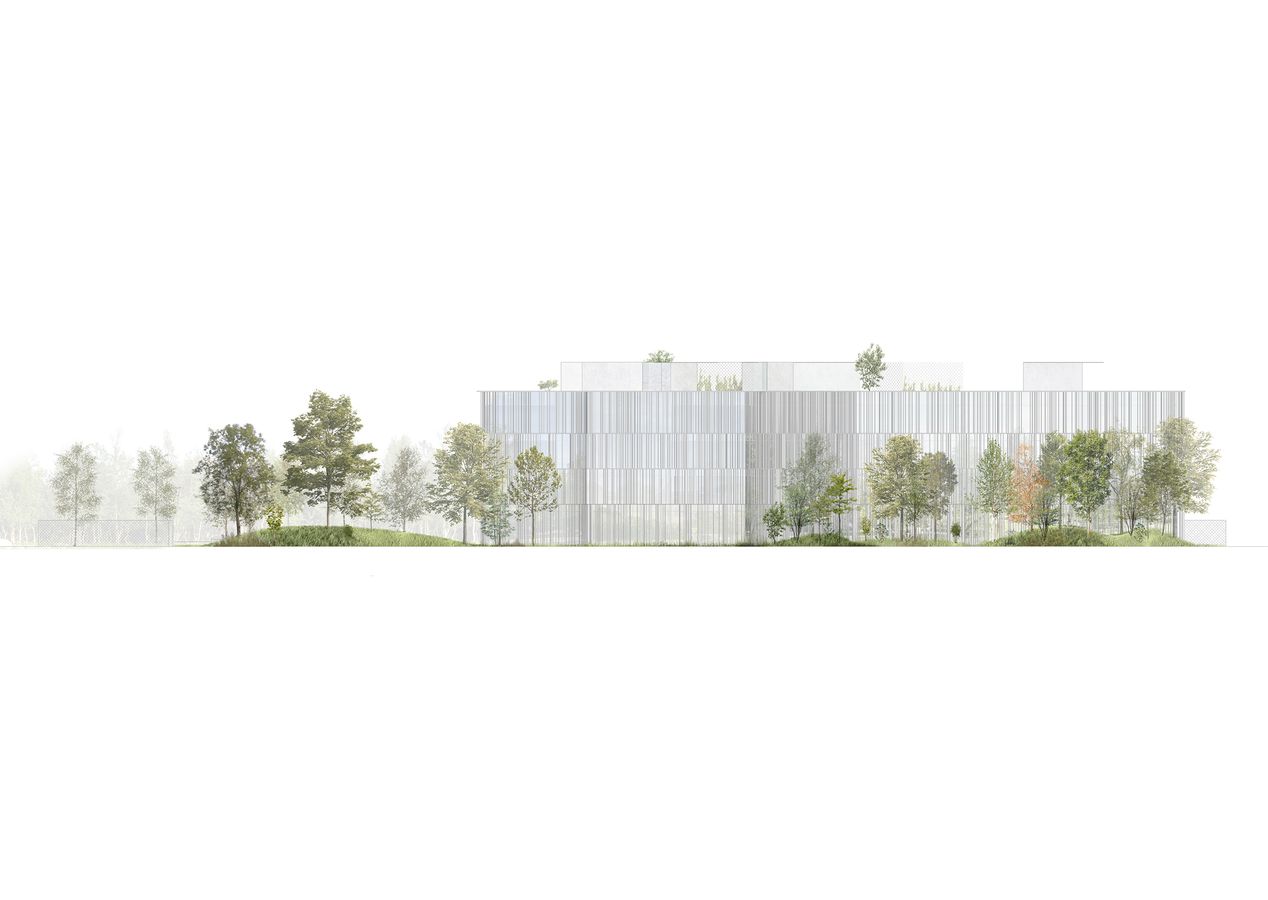
At the end of each wing are the department centers with meeting rooms, a kitchenette, and a loggia. The social spaces of the entire floor and sanitary facilities are concentrated at the main core. The facade of the building is intentionally uniform for the entire building. Horizontal rails are filled with vertical bars that conceal what is happening inside the building.