Thematic Works
The portfolio contains projects with various thematic focuses. From housing, transportation, and reconstructions, through heritage conservation limits and landscape character, to technological solutions for blue-green infrastructure.
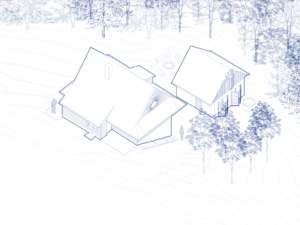
For family houses, we start from the specific needs and lifestyle of the client, adapting the layout and material solutions to the locality and context. For apartment buildings and recreational complexes, we seek a balance between economic parameters, spatial quality, and sensitive integration into the surroundings.
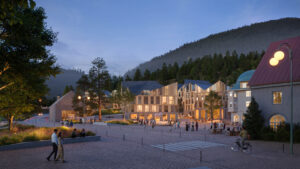

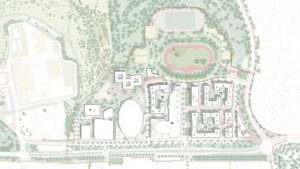
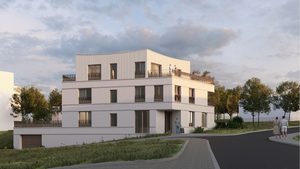
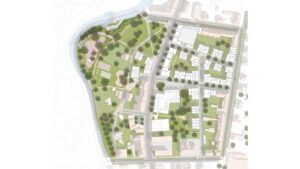


We design office buildings with an emphasis on unit flexibility, allowing the layout to be adapted to the changing needs of tenants and work organization. For government offices and public institutions, emphasis is placed on clear orientation and distinct separation of public and operational zones.


We design healthcare facilities with an emphasis on clear operational relationships between individual departments and a smooth separation of public and operational areas. Hospitals are designed with regard to future flexibility of operations and layouts. The aim is to create a pleasant environment that eases the demanding daily situations for both patients and staff.
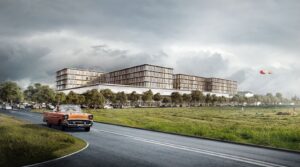

Transportation infrastructure is an integral part of public space and urban structure. We focus on the design of transport hubs, such as bus and train stations, as well as sensitive solutions for traffic in historic squares, where it is crucial to balance functionality with the protection of valuable environments.
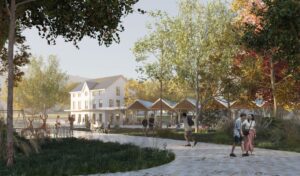

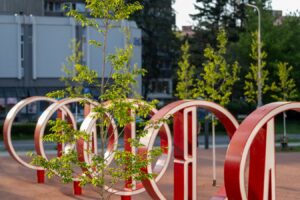
The theme of art is for us primarily about placing artworks and temporary installations in parks, on squares, and in the forecourts of public institutions. We work with artworks as a natural part of public space that structures the space and adds another layer to it.
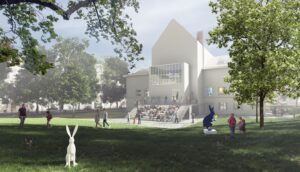
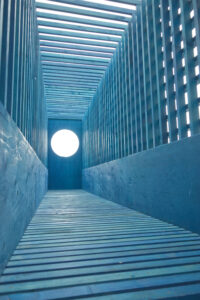
Reconstruction means primarily recognizing the quality elements of the original building and sensitively connecting to them. Even in radical conversions, we seek values within the original structure that are worth preserving, and we connect them with new requirements for use, layout, and standards.


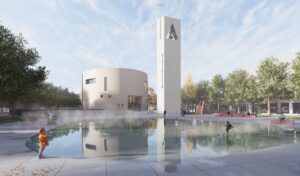


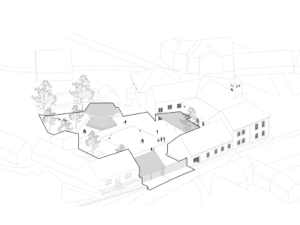

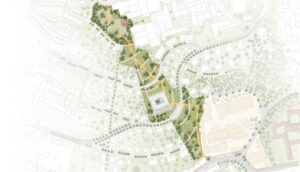

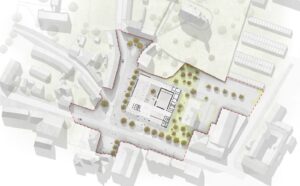

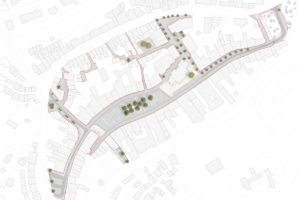

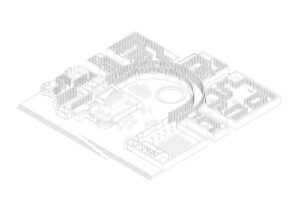
When working in protected areas, we collaborate with the Protected Landscape Area Authorities and the Nature Conservation Agency, and we respect the requirements for the protection of landscape character. The placement of the house in the landscape, its morphology, and the choice of materials derive from the context of the locality, so that the building naturally connects with the surrounding structure and does not obscure its values.
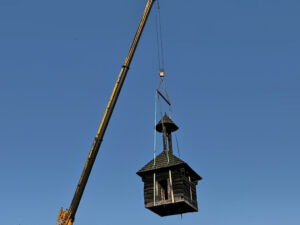
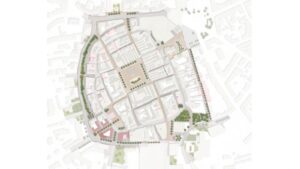
Designing in a historic environment requires a deep respect for the urban context. When working in historic city cores, we carefully balance the mass composition, the choice of materials, the height levels of the surrounding development, and constructive cooperation with heritage conservation authorities.
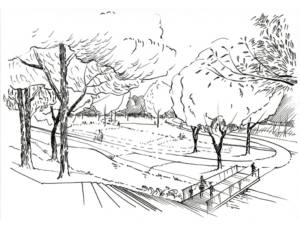
Blue-green infrastructure is the foundation of sustainable design with stormwater. Therefore, when creating public spaces, we emphasize maximum retention directly at the point of rainfall, natural infiltration, slowed runoff, and re-evaporation for microclimate cooling. We work closely with landscape architects and water management specialists.
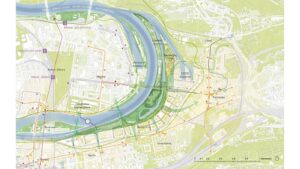
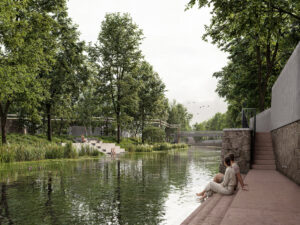
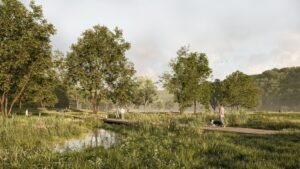
We connect flood protection measures with the quality of public space and landscape. We design river waterfronts that embrace water level fluctuations and work with water as a natural part of the city. Natural retention basins and resilient flood zones are understood as landscape structures that, outside of flood events, enrich both the city and the landscape.